Single-family homes
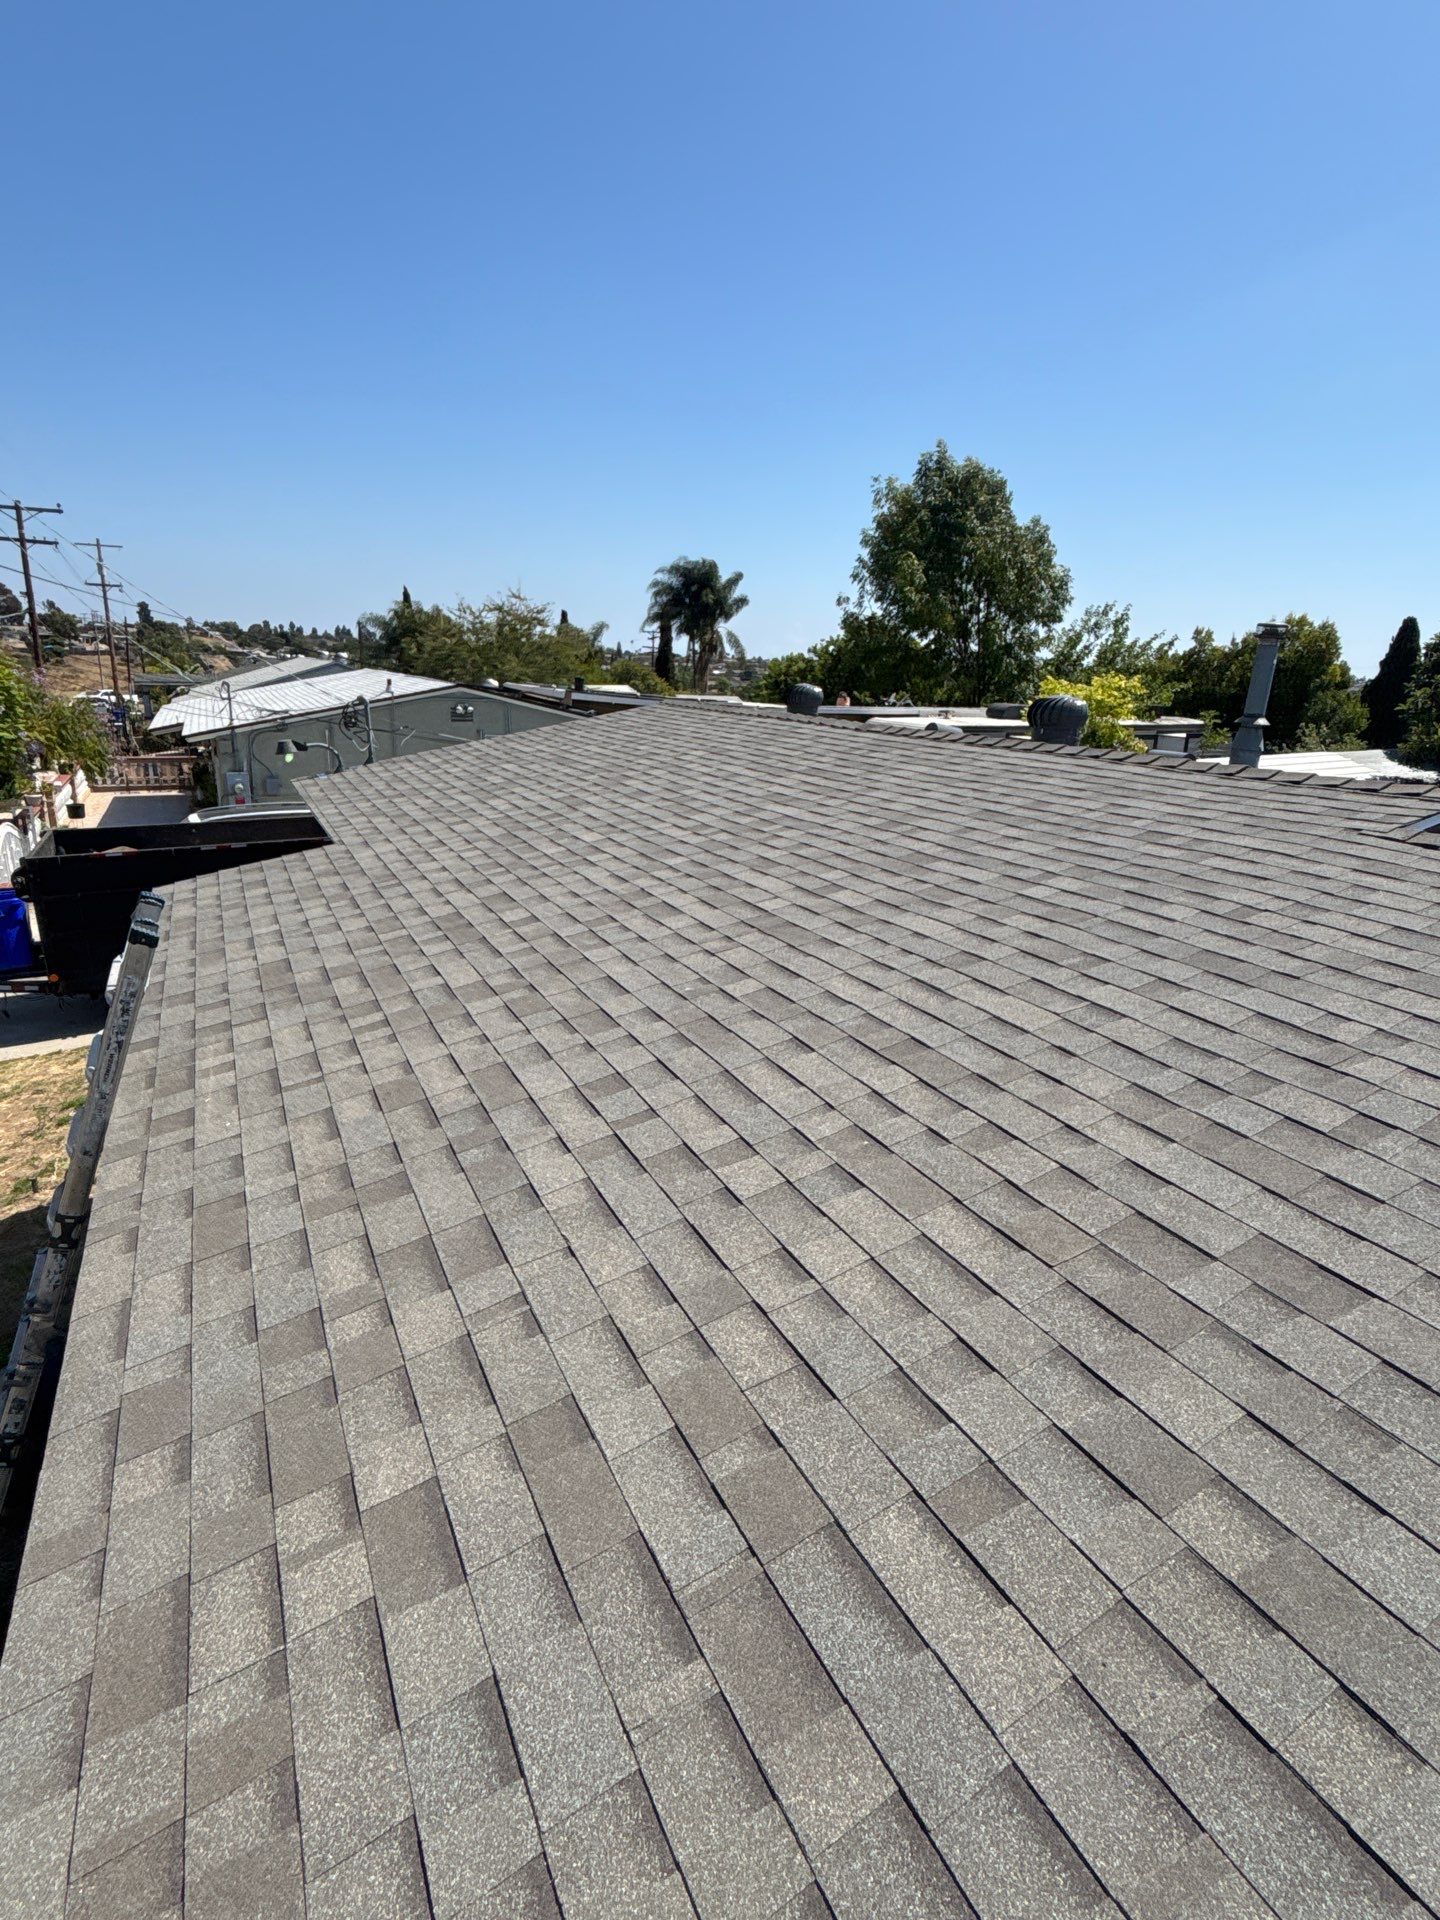
Shingle, tile, clay, slate and low-slope sections with careful property protection and clean daily staging.
Complete roof replacement
The best roof is not chosen from a brochure. We look at roof slope, deck condition, drainage, heat exposure, rooftop equipment, architecture and budget—then walk you through the systems that actually fit your property.
Properties we reroof
Every property changes the plan. Occupied sites, rooftop equipment, drainage, access, noise, landscaping and daily cleanup are considered before work begins.
Shingle, tile, clay, slate and low-slope sections with careful property protection and clean daily staging.
Phased work, resident communication, protected entrances and repeatable specifications across buildings.
TPO, PVC, modified bitumen, self-adhered systems and restoration options around equipment and penetrations.
Correct transitions between steep-slope shingles or tile and patios, dead valleys or low-slope additions.
Start with roof pitch
Final specifications must follow the adopted code, local requirements and the selected manufacturer’s listed installation instructions.
Asphalt shingles are permitted at 2:12 or greater. Roofs from 2:12 to under 4:12 require the code-prescribed special underlayment application. Zenith does not install shingles below 2:12.
Learn about shingle replacementStandard clay and concrete tile begin at 2½:12. From 2½:12 to under 4:12, code requires a double-underlayment application; 4:12 and steeper uses the standard prescribed application.
Learn about tile replacementRoofs below steep-slope covering limits need a listed low-slope assembly selected for drainage, deck, use and existing conditions—not shingles or standard tile forced onto the wrong pitch.
Explore low-slope roofingImportant: Below 2½:12, standard clay or concrete tile is not used unless a specifically approved/listed assembly allows it. Existing reroofs and unusual assemblies may require project-specific review.
Steep-slope systems
A clean, durable choice with color, ventilation and manufacturer-system options for qualifying pitched roofs.
Learn More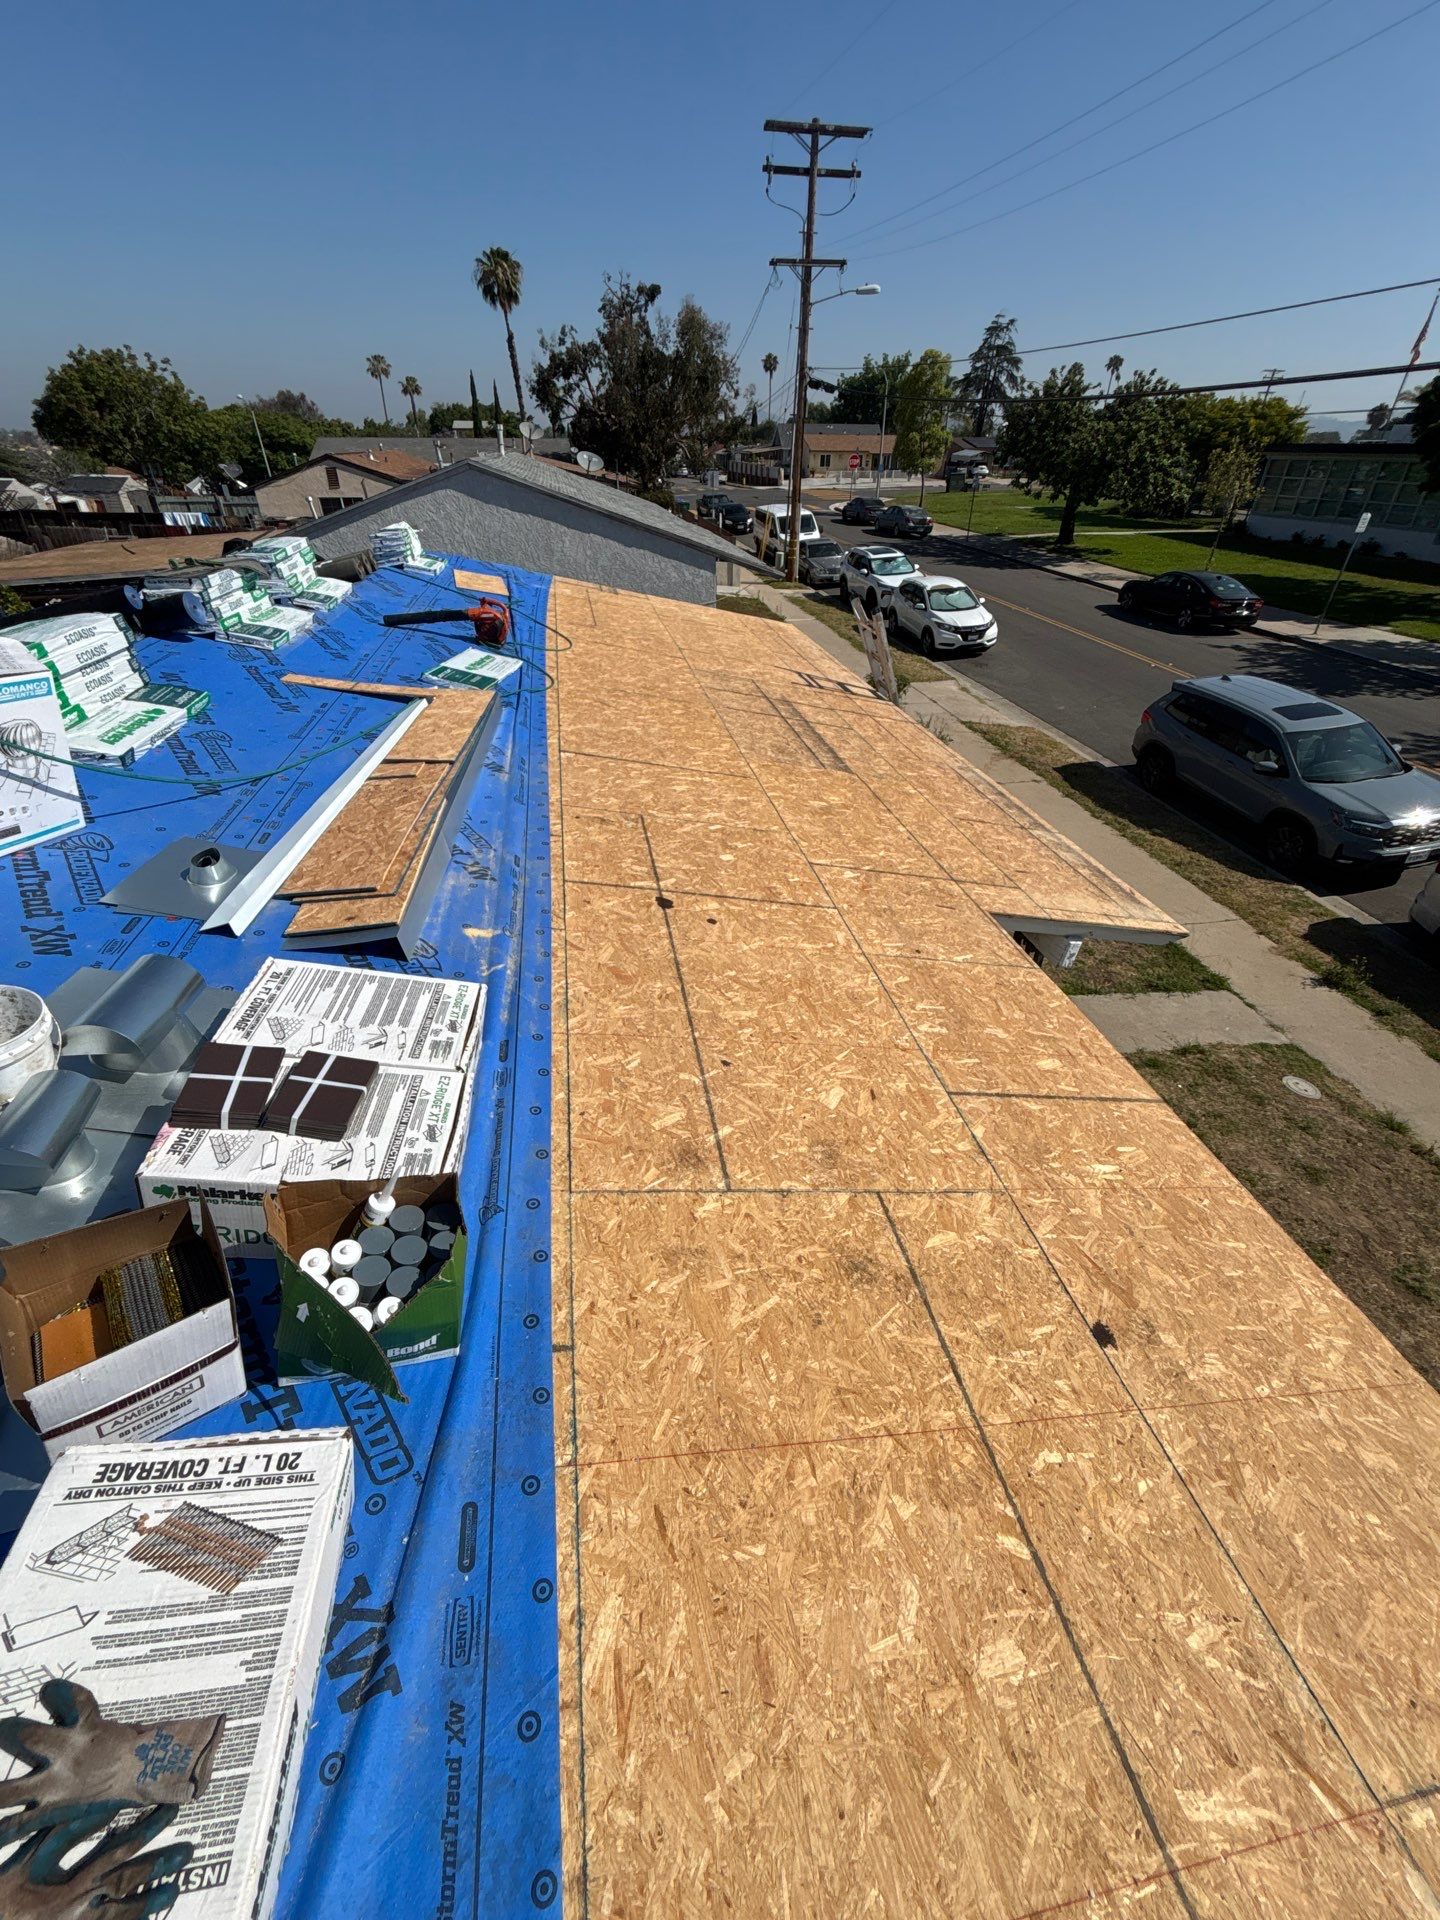
New concrete tile or a lift-and-lay approach when the existing tile is reusable and the underlayment needs replacement.
Learn MoreSpecialized installation for clay profiles, including traditional two-piece systems and mortar-boosted details where specified.
Learn MoreSlate work requires careful layout, compatible flashings and installers who understand fragile, long-service-life materials.
Learn MoreLow-slope & flat roofing
We install and restore low-slope systems based on substrate, drainage, equipment, traffic, fire-safety constraints and the condition of the existing assembly.
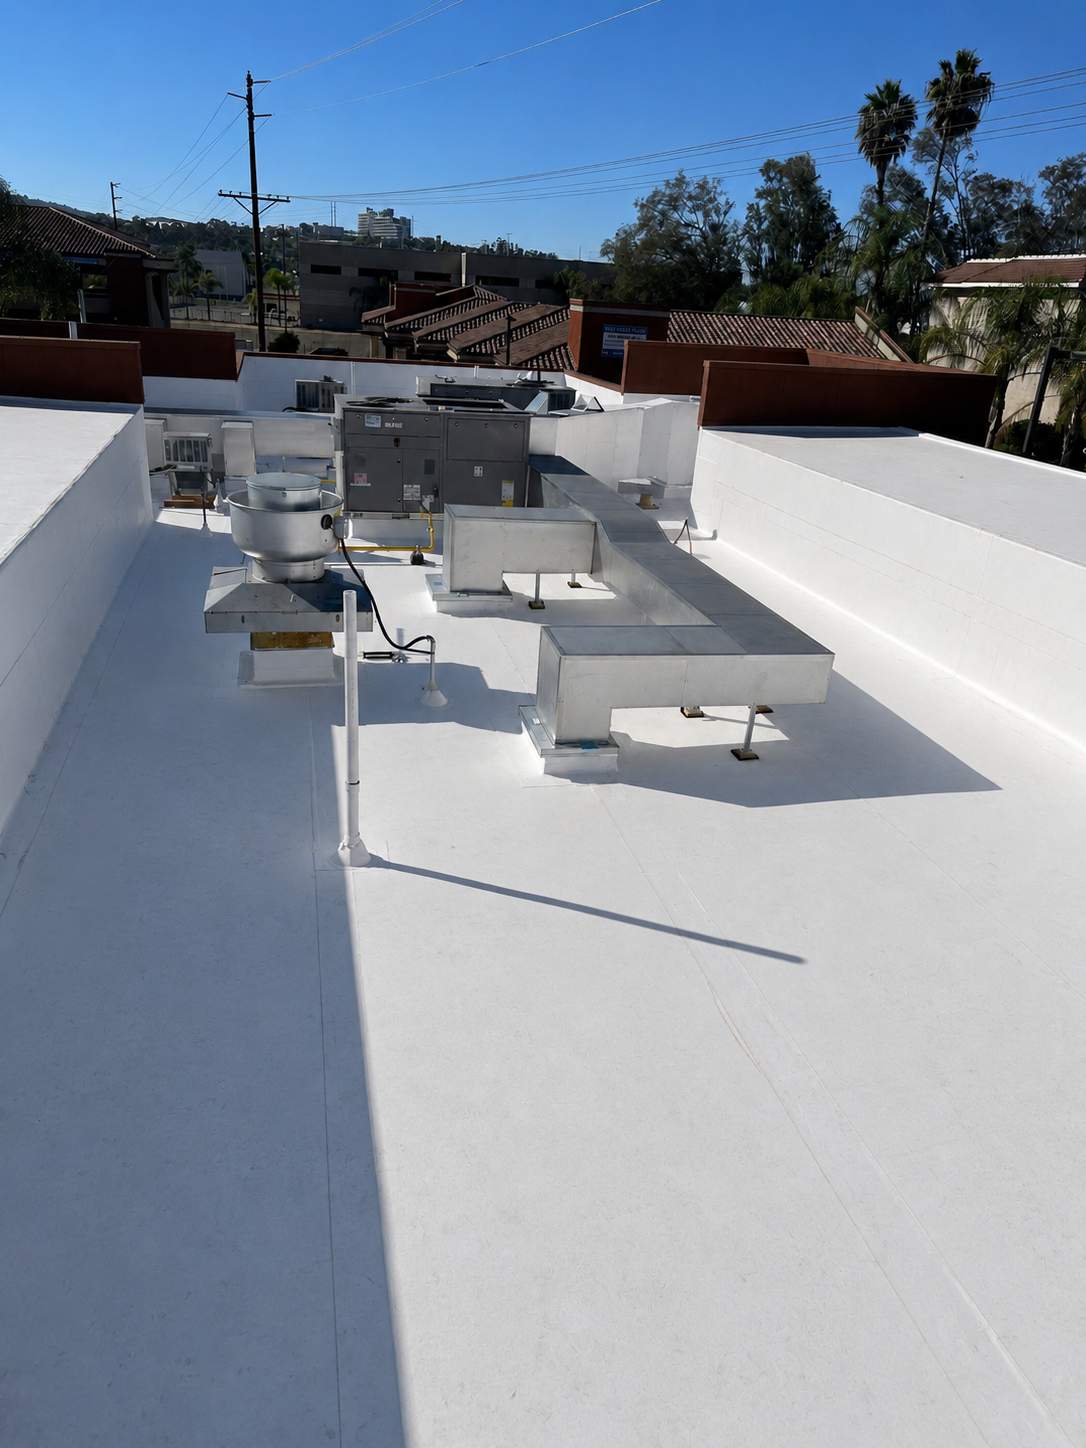
Heat-welded single-ply membrane with reflective options for residential and commercial low-slope roofs.
Learn MoreHeat-welded single-ply roofing often considered where oils, grease or chemical exposure affect system selection.
Learn MoreAPP modified-bitumen systems with robust multi-ply details for compatible low-slope applications.
Learn MoreMulti-ply modified-bitumen roofing installed without open-flame application where the assembly is appropriate.
Learn MoreCompatible membranes and adhesives selected for the roof, site restrictions and manufacturer requirements.
Learn MoreA restoration option for eligible, dry and serviceable roofs after preparation and reinforcement.
Learn More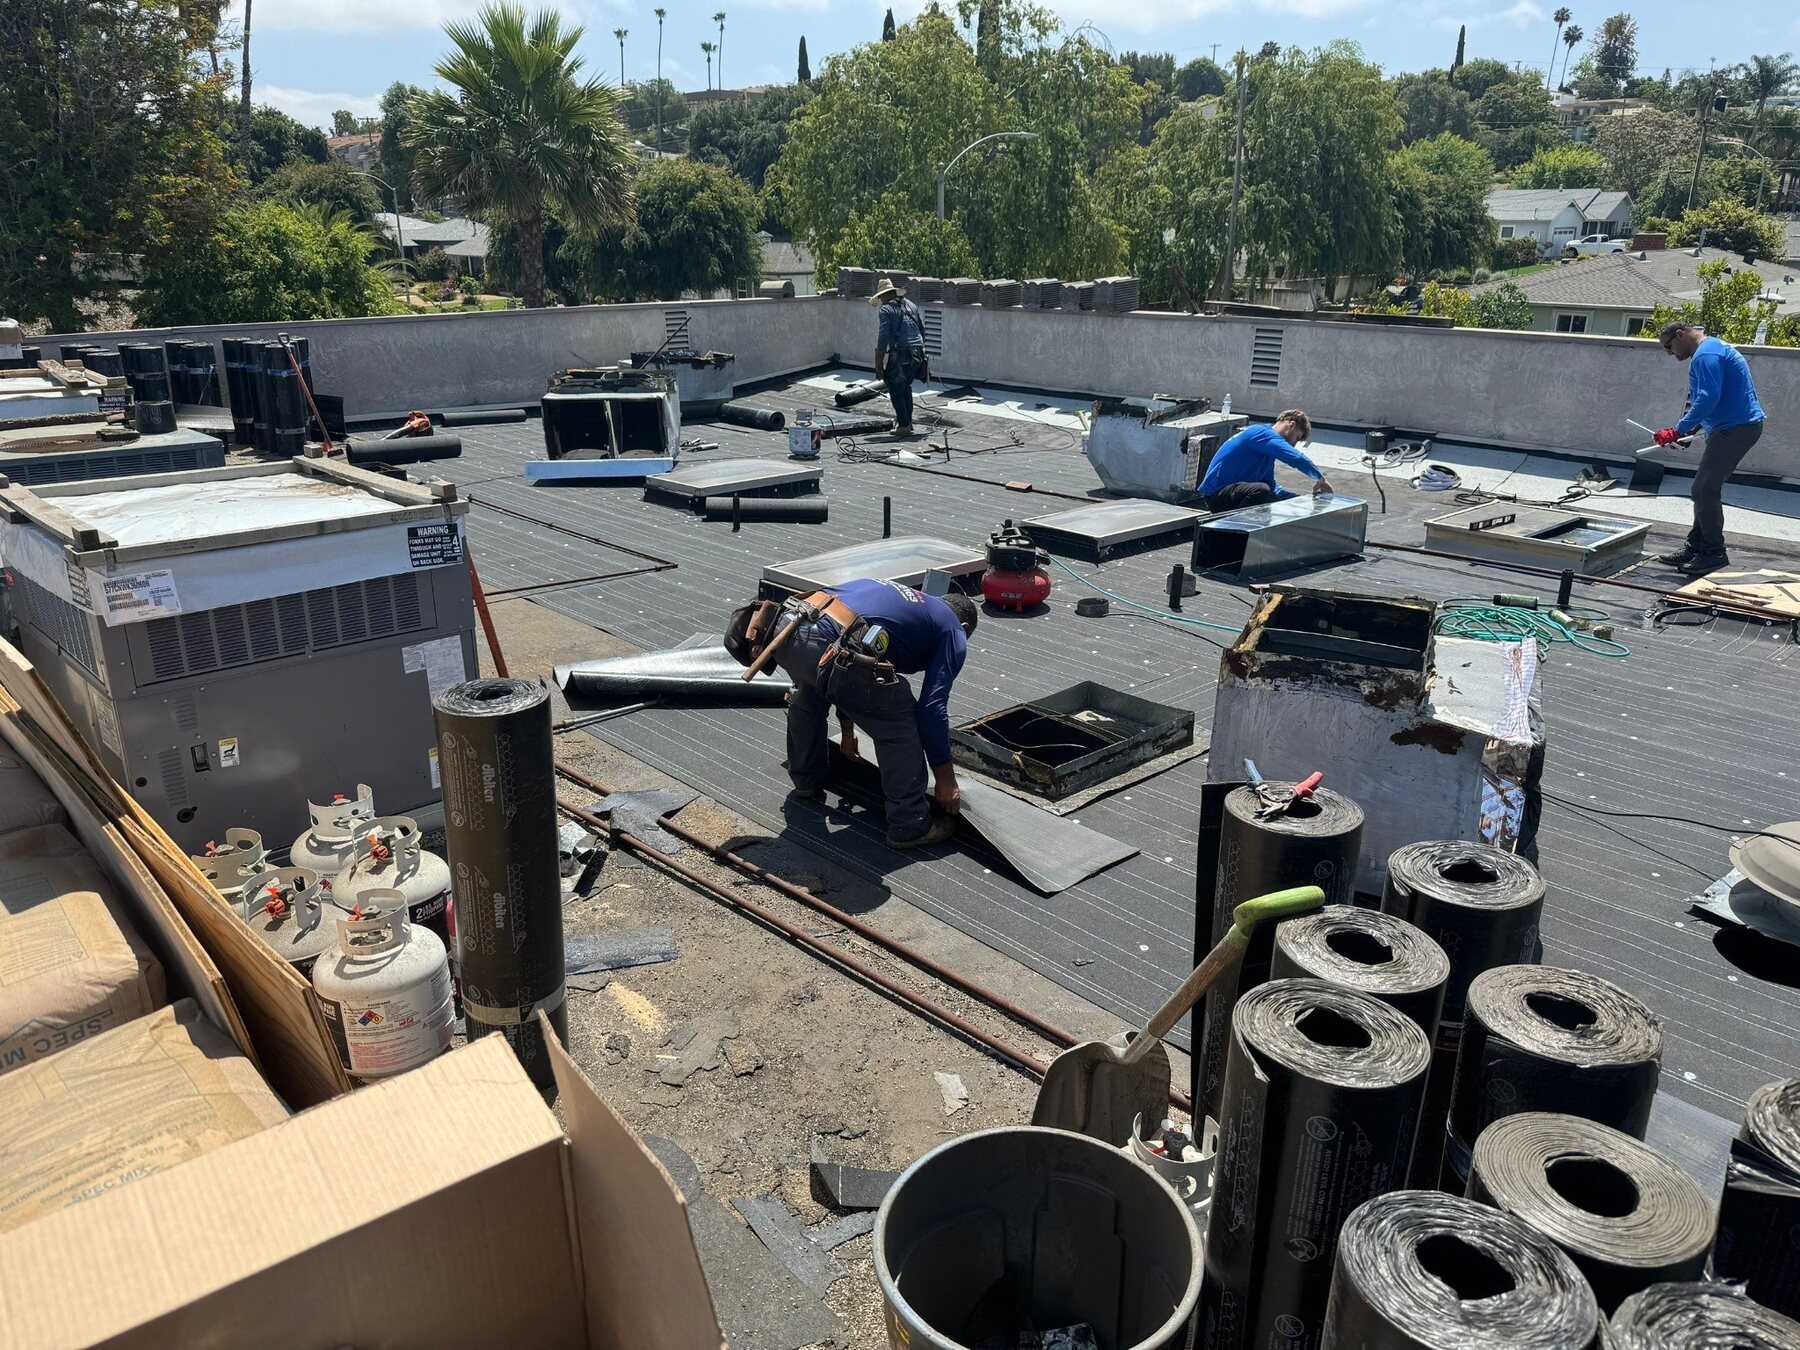
Real installation conditions
Skylights, drains, walls, HVAC curbs, vents, conduit, edges and transitions determine whether a new roof performs. The proposal should explain how those details are rebuilt and tied into the selected system.
A clear replacement process
Identify the roof systems, slopes, drainage, penetrations, layers, deck and access conditions.
Explain appropriate systems, scope differences, materials, limitations and upgrades.
Protect the property, remove or prepare existing roofing, address approved deck work and install to specification.
Complete detail checks, cleanup, photos, maintenance guidance and applicable warranty documentation.
Roof replacement FAQ
We start with slope, deck, drainage, existing materials and property use. Then we compare only systems that fit those conditions.
No. Zenith does not install asphalt shingles below 2:12. Low-slope areas require a compatible listed membrane assembly.
Standard clay and concrete tile are not used below 2½:12 unless a specifically approved/listed assembly permits it. Low pitches need project-specific review.
Yes. We work on homes, multifamily properties and commercial buildings using steep-slope and low-slope systems appropriate to each structure.
Yes. Many buildings have shingle or tile pitched areas plus low-slope patios, additions or dead valleys. Those transitions must be designed as part of the complete roof.
Share the property address, known roof type, approximate age, leak history and any solar or rooftop equipment. Photos help us prepare for the conversation.
Ask us. We will inspect the conditions and walk you through the options.