Deck & substrate
Plywood, concrete, metal, wood framing and open-beam conditions affect fastening and adhesion.
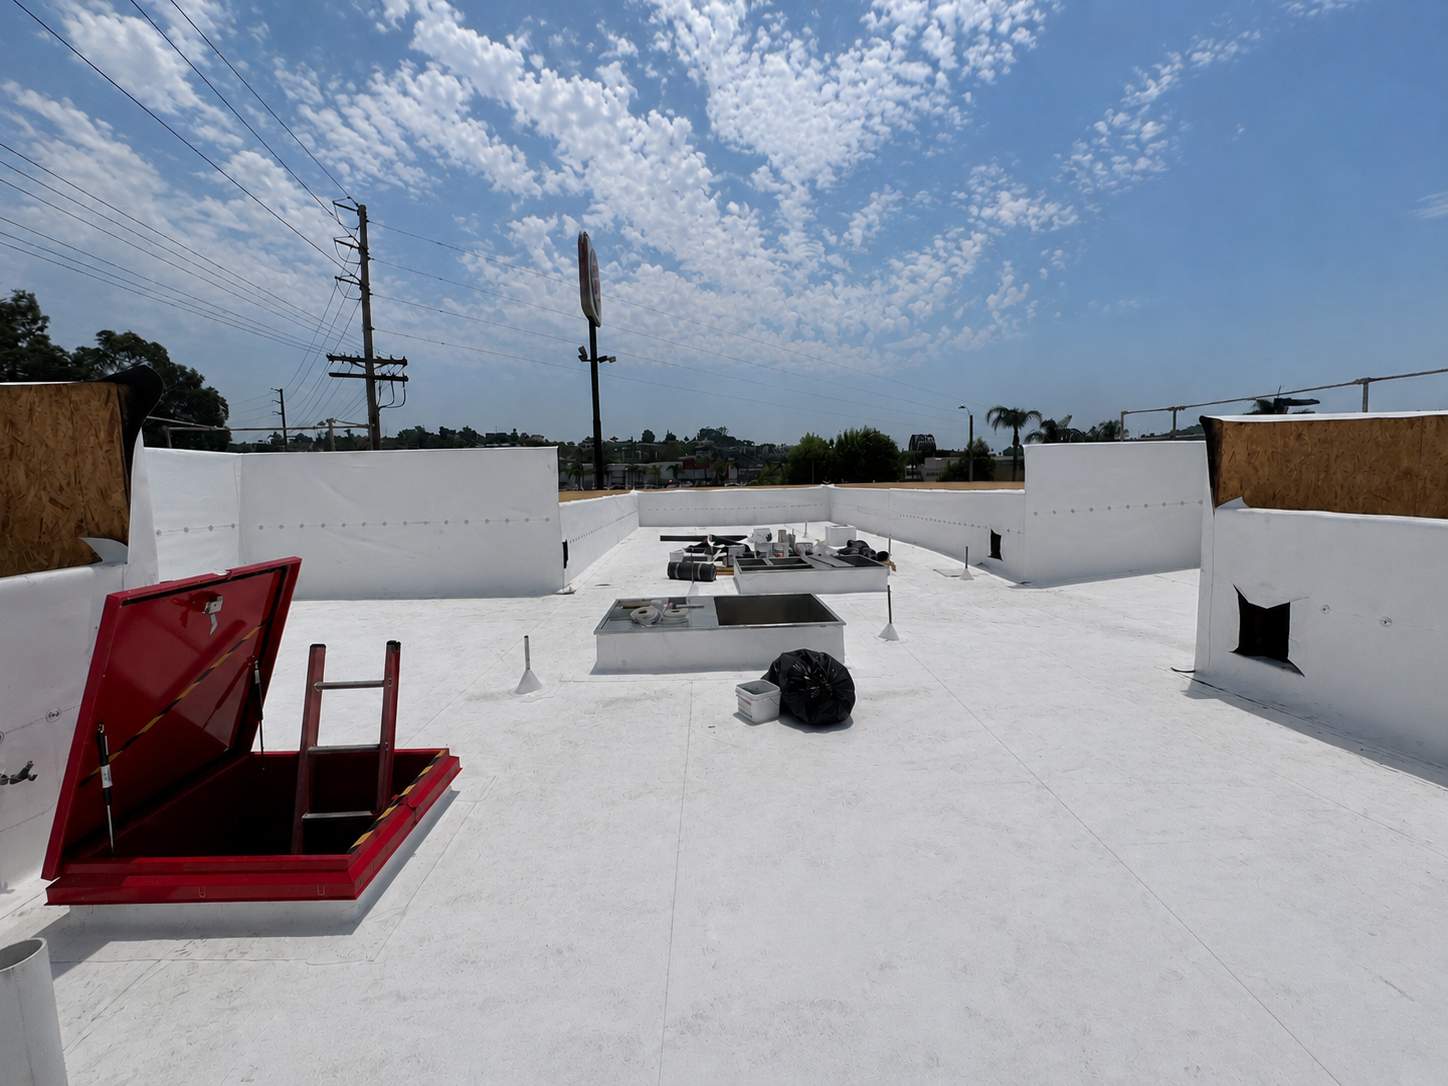
We evaluate the deck, attachment conditions, insulation, drainage and rooftop equipment before recommending a mechanically attached or fully adhered TPO system.
Before choosing plates, screws or adhesive, we need to know what the new roof will attach to—and what the existing assembly is hiding.
Zenith evaluates the roof deck, existing layers, moisture concerns, open-beam conditions, parapets, edges, curbs, penetrations and drainage. That information determines whether the project calls for tear-off, an approved recover assembly, mechanical attachment or a fully adhered installation.
No one attachment method is automatically “best.” The right answer must fit the building and the selected manufacturer-approved assembly.
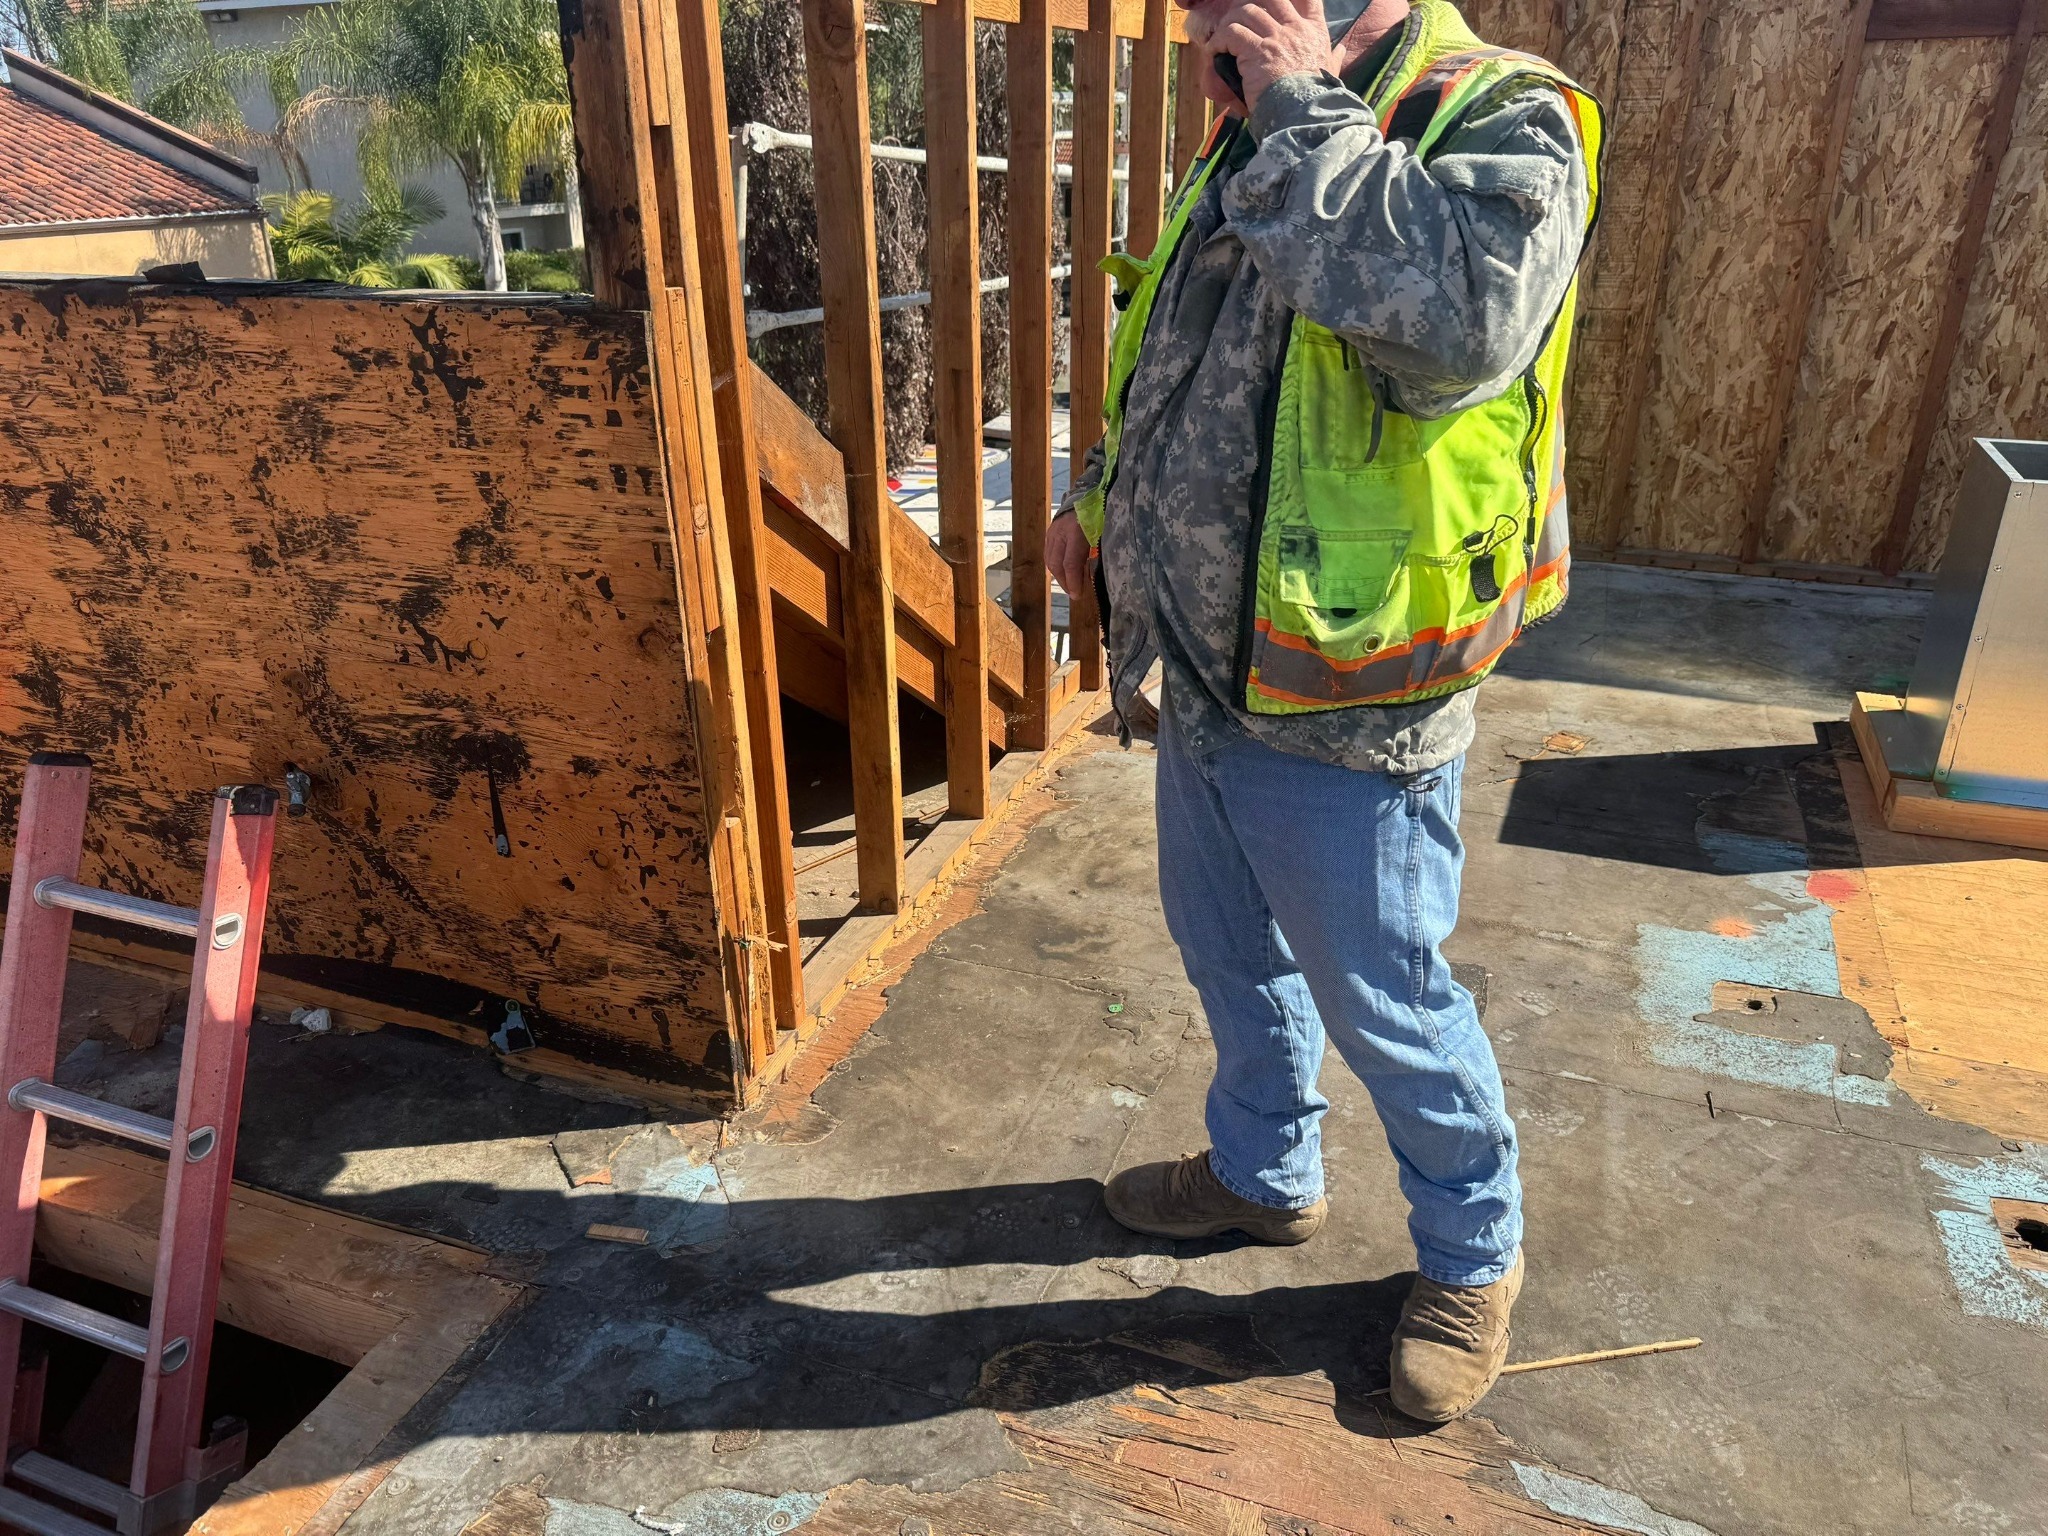
Plywood, concrete, metal, wood framing and open-beam conditions affect fastening and adhesion.
Layers, trapped moisture and current membrane condition determine whether tear-off or recover is appropriate.
Polyiso, cover boards, slopes, drains and crickets are coordinated as one roof assembly.
Curbs, pipes, walls, edges, conduit and equipment are planned before the field membrane goes down.
Both approaches can perform well when the deck, fastener pattern, adhesive, insulation and membrane are part of a compatible system.
Approved insulation and membrane components are secured to a suitable deck with plates and fasteners. The fastening pattern is selected for the assembly and roof zones.
Compatible insulation and membrane layers are bonded with an approved adhesive system. This can be appropriate where visible fasteners below or substrate conditions make mechanical attachment undesirable.
This project shows one mechanically attached installation—from deck and curb preparation through insulation securement, membrane welding and finished details.
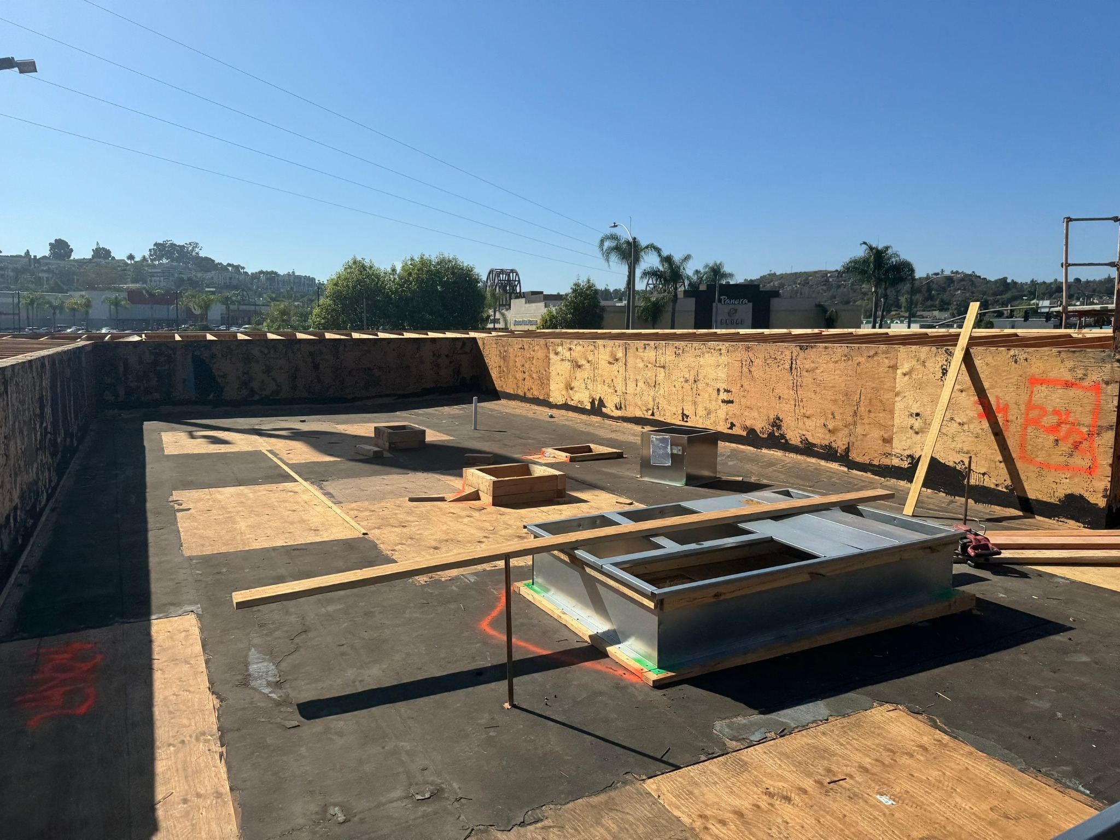
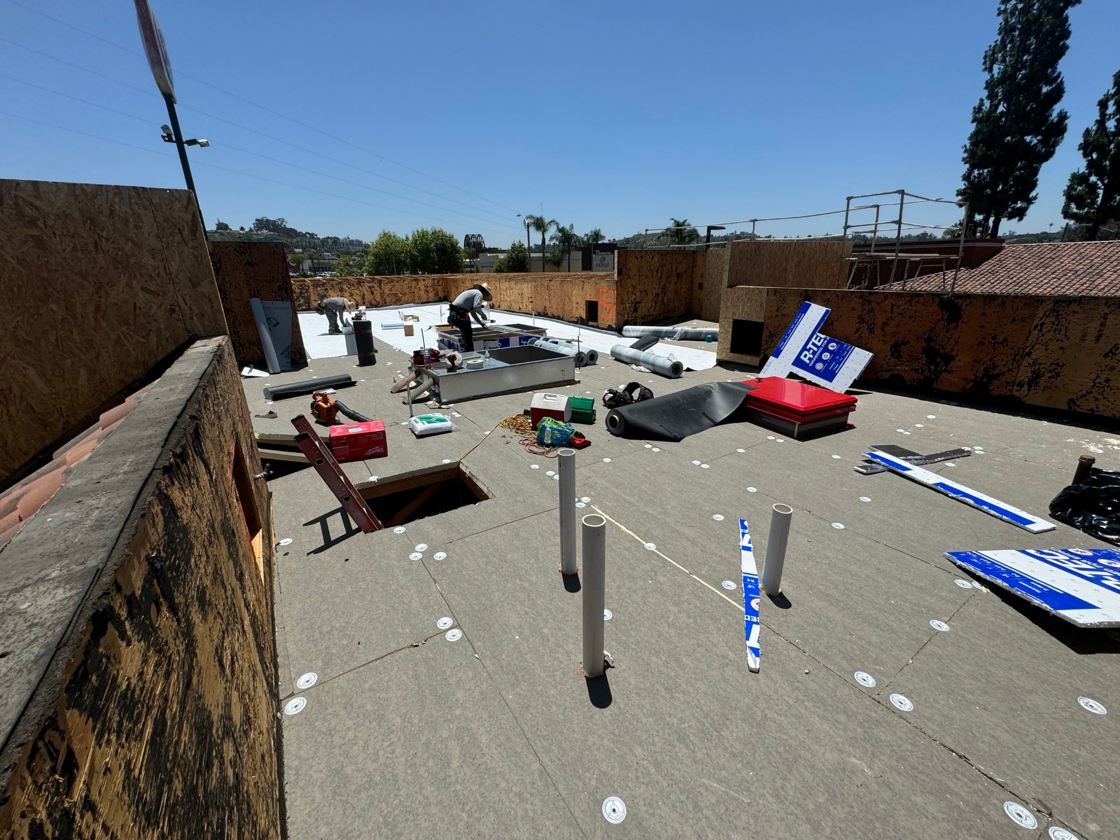
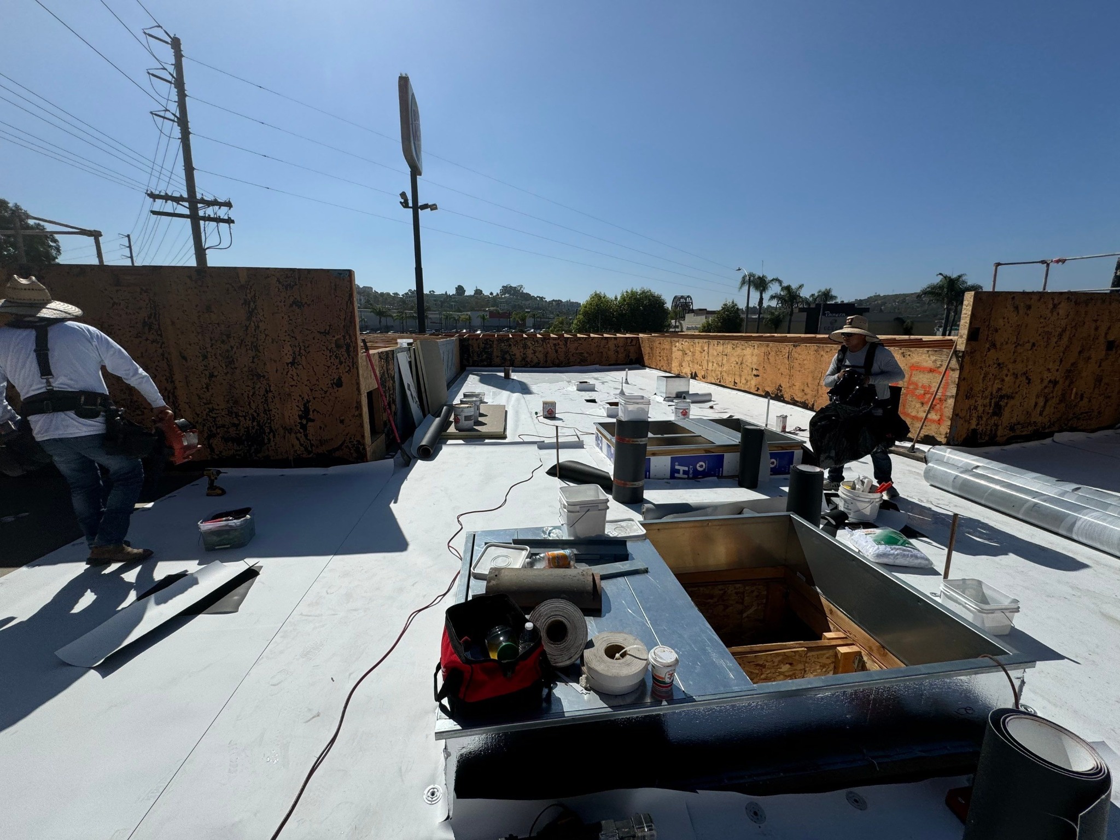
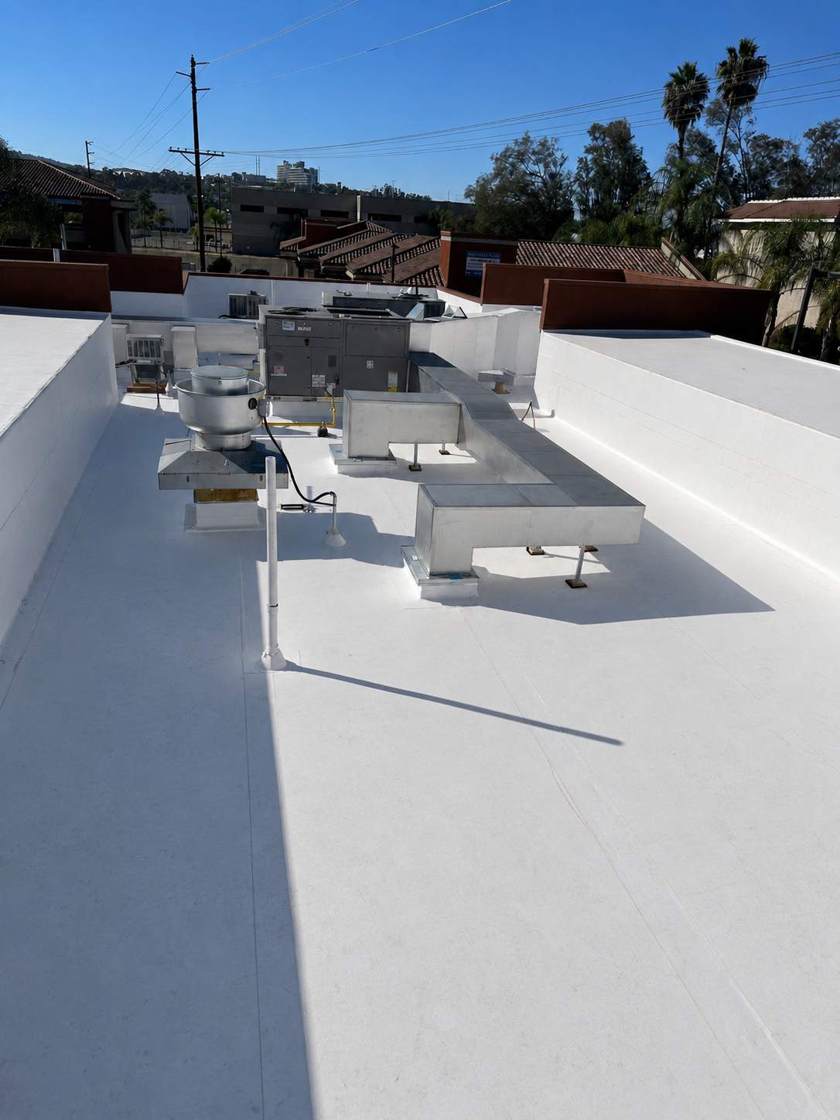
Some existing roofs may qualify for an approved recover assembly using fan-fold, insulation or a cover board. Others need removal so wet materials, damaged decking or incompatible layers can be corrected.
A clean white field does not make a complete roof. Long-term performance depends on how water is managed at the edges, walls, pipes, curbs and service paths.
Compatible membrane, corners, termination bars and water block are selected for each vertical condition.
Pipe boots, clamps and welded details are coordinated with the penetration and membrane system.
Clad metal, perimeter securement and transitions are detailed wherever the roof meets an open edge or wall.
Designated service paths help protect the membrane around equipment that requires routine access.
Field seams are welded with calibrated hot-air equipment. Corners, curbs, pipes and transitions receive compatible hand-welded detail work.
Membrane surfaces are prepared as required, automatic welding equipment is adjusted for site conditions, and the crew hand-rolls and checks details. This is where clean preparation and consistent workmanship matter most.
Residential low-slope roofs can have different deck, access and permit conditions than commercial buildings.
On one manufactured-home project, the existing metal roof remained in place and a fully adhered assembly was selected. Zenith used compatible adhesive, perimeter termination and water block details based on the conditions of that roof.
We confirm the applicable permit authority, substrate and manufacturer requirements before recommending the assembly.
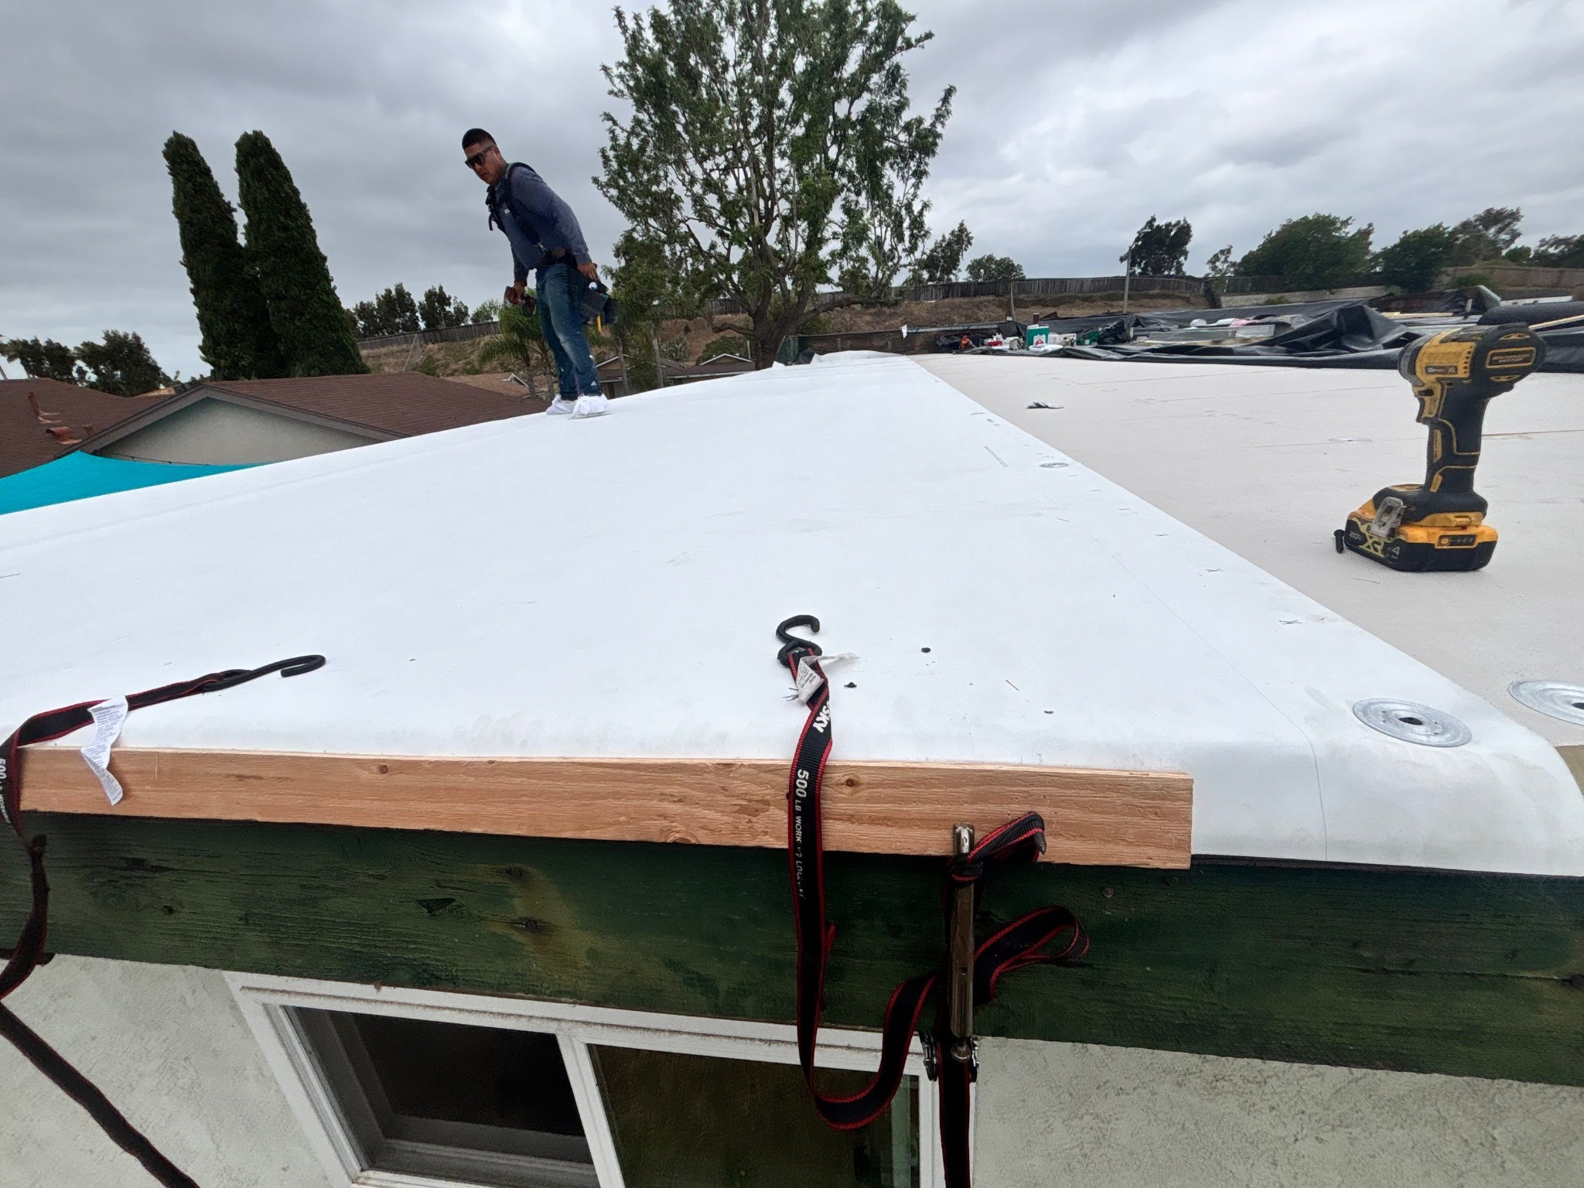
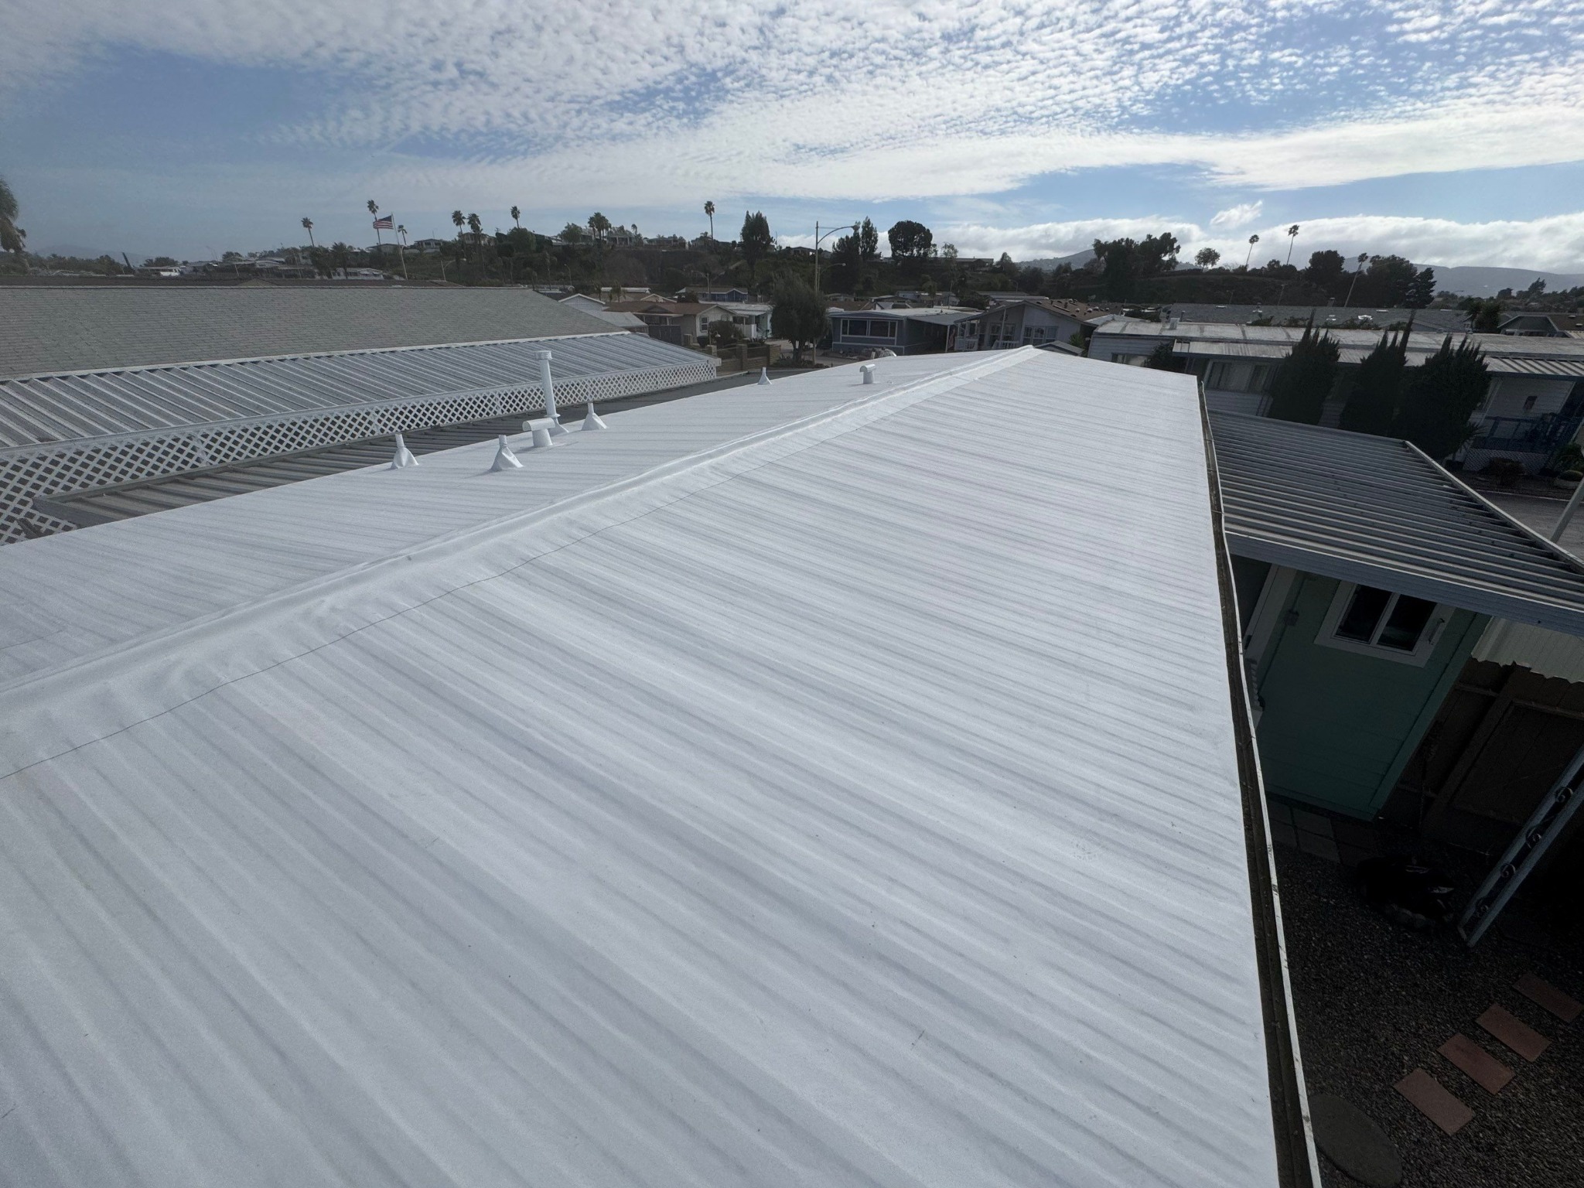
The final scope is project-specific, but every good installation follows a disciplined sequence.
Document the deck, existing layers, moisture concerns, drainage and roof details.
Choose tear-off or approved recover, insulation, cover board and attachment method.
Correct damaged substrate and coordinate curbs, penetrations, edges and transitions.
Place the approved components, weld seams and complete compatible detail work.
Check seams, terminations, drainage paths, protection pads and the completed roof.
Clean the site, provide project documentation and complete applicable warranty paperwork.
The answers depend on the roof in front of us. A site evaluation turns these general options into a buildable scope.
Mechanically attached systems use approved plates and fasteners into a suitable deck. Fully adhered systems bond compatible assembly components with approved adhesive. Deck, wind design, building use and manufacturer requirements guide the choice.
Sometimes. The current roof must qualify for an approved recover assembly. Existing moisture, deck damage, incompatible materials, edge heights or drainage conditions may require removal instead.
Yes, when the substrate, slope, details, permit requirements and selected manufacturer assembly support TPO. Residential and manufactured-home roofs are evaluated individually.
TPO seams are joined with calibrated hot-air welding equipment. Field seams can be completed with an automatic welder, while corners and roof details are hand-welded and checked.
No. We select the membrane specification, insulation and attachment method around the roof, building requirements and an approved compatible system. The process is designed for the property rather than limited to one manufacturer or one membrane thickness.
Tell us about the building, leaks, current roof, rooftop equipment and any access or scheduling constraints. We’ll use the site conditions to scope the next step.
Use the existing Zenith estimate form. Required fields and submission behavior remain unchanged.
Property owners & real-estate professionals: Transaction inspections, certifications and written reports are paid professional services. View the real-estate price list.