Repeated leaks or repairs
Multiple leak areas on an older roof can indicate that the underlayment and details are reaching the end of the same service cycle.
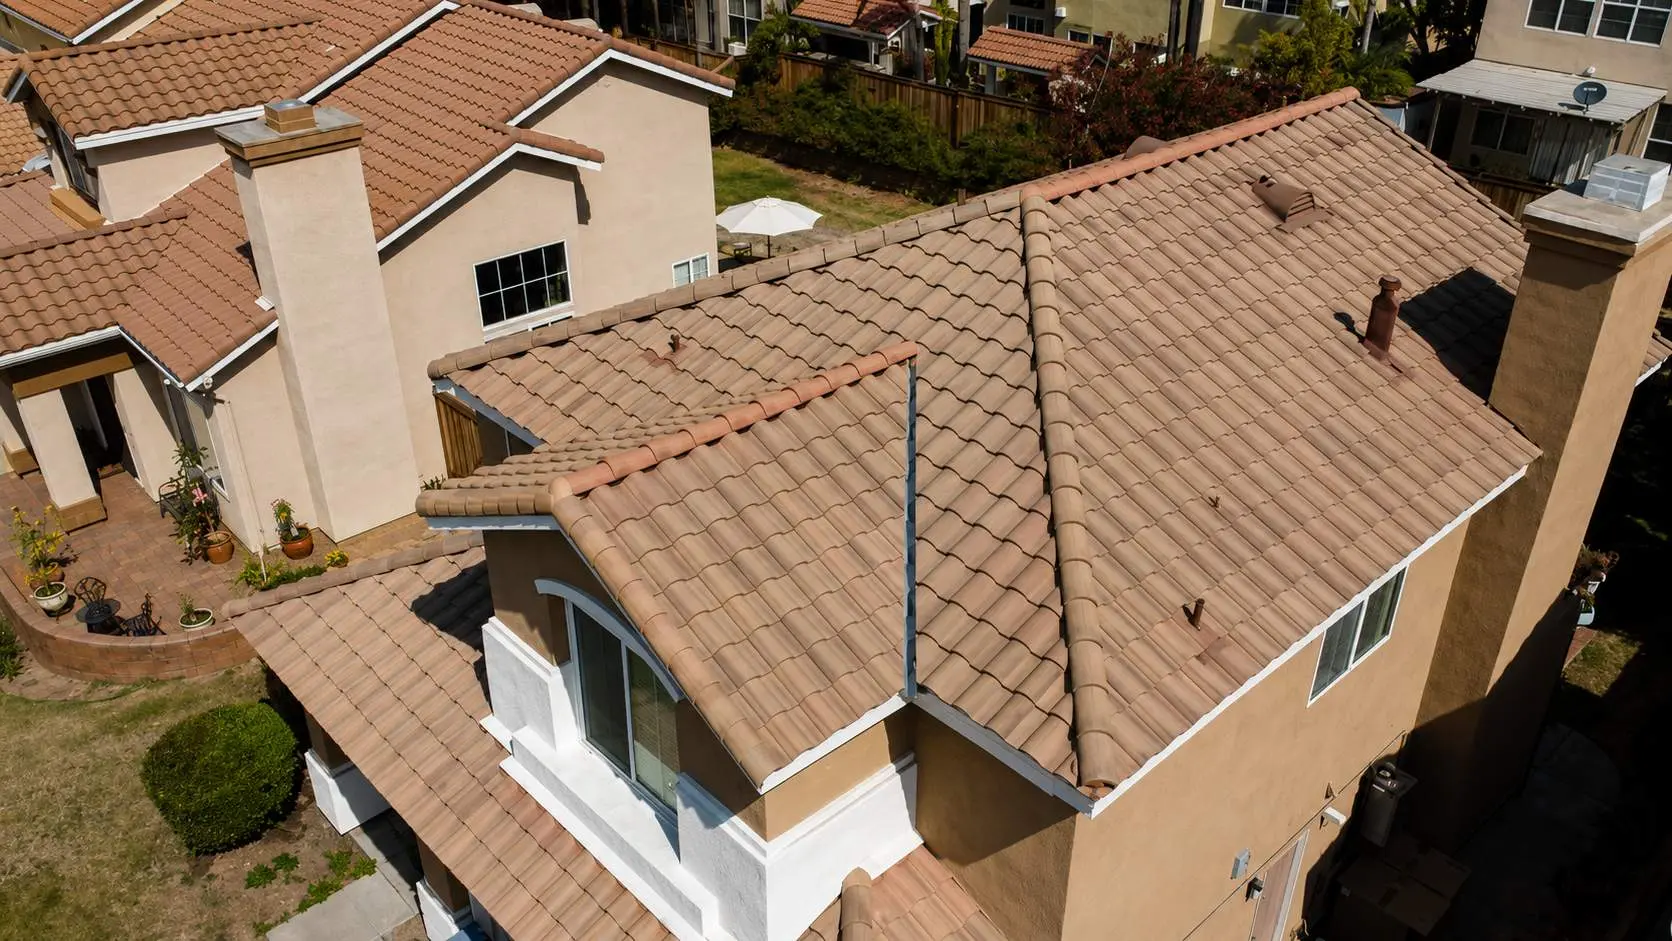
Tile lift & lay · Lift & relay · Tile reset
A tile lift and lay removes and carefully stages your existing clay or concrete tile so we can inspect the deck, replace damaged wood, renew the underlayment and flashing, then relay the serviceable tile.
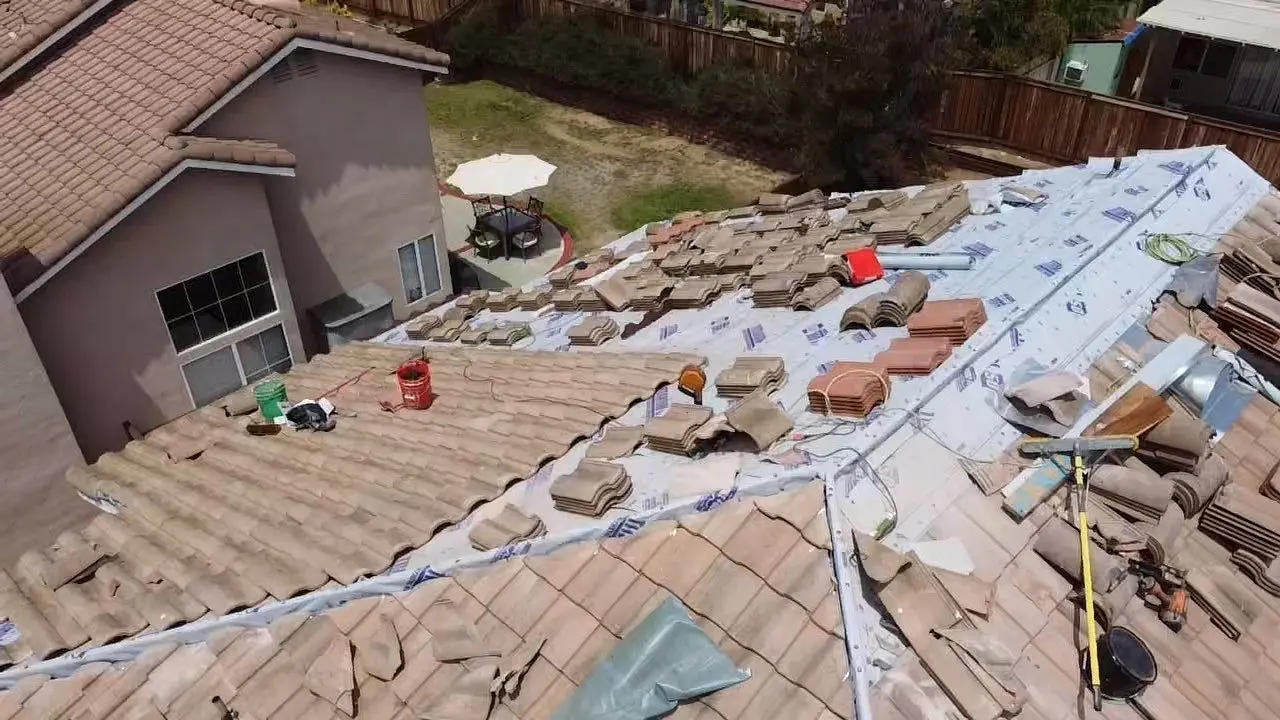
One service, several familiar names
You may also hear tile reset, tile relay, lift and re-lay, or R&R. The goal is not simply to move tile around. It is to expose and rebuild the weatherproofing system that normally fails before the clay or concrete tile does.
When the existing tile remains serviceable, relaying it can preserve the home’s look while giving the roof a renewed deck, underlayment, flashing and drainage path.
Repair the cause, not another symptom
Age alone does not decide the scope. We look at the roof’s repair history, underlayment, tile condition, flashing, valleys, deck and how well complete drainage paths can be restored.
Multiple leak areas on an older roof can indicate that the underlayment and details are reaching the end of the same service cycle.
Tile movement, heat and time can wear the underlayment below. The tiles may still look good while the waterproofing beneath them has deteriorated.
Debris, narrow channels and poor wall clearances can hold water where it should move freely off the roof.
Pipe flashings, chimneys, skylights and wall transitions need continuous, shingle-style water shedding not surface sealant alone.
The complete Zenith process
We photograph the work so you can see the conditions we uncover and the details installed before the tiles hide them again.
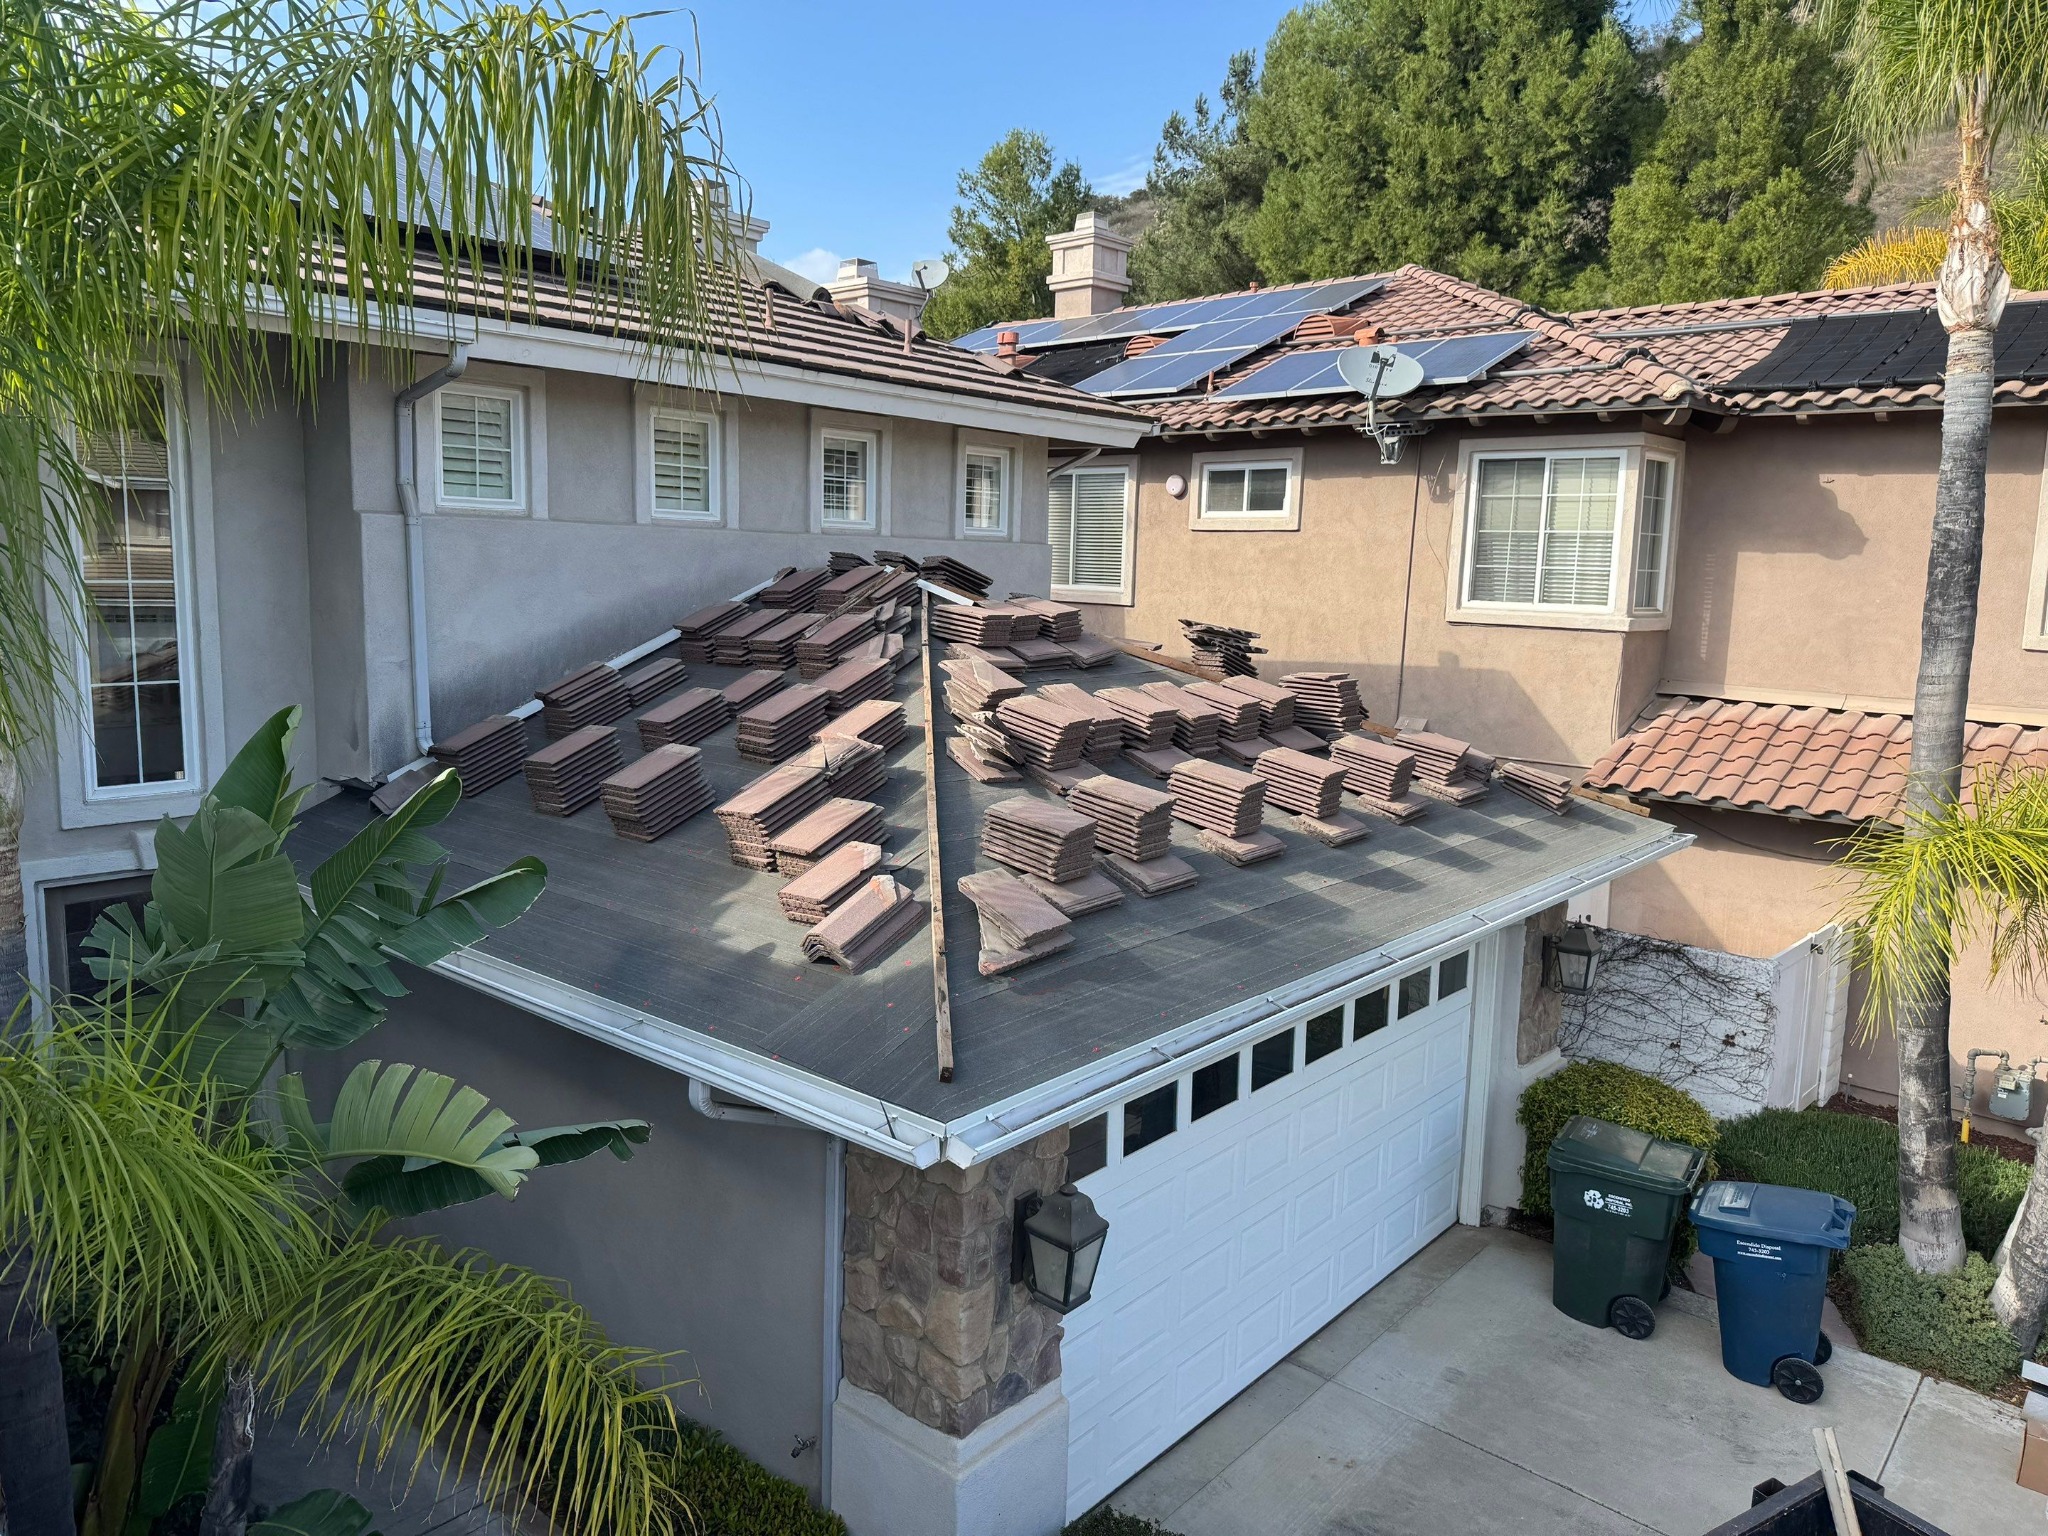
Serviceable clay or concrete tiles are removed carefully and staged for reuse. Broken pieces are separated for replacement.
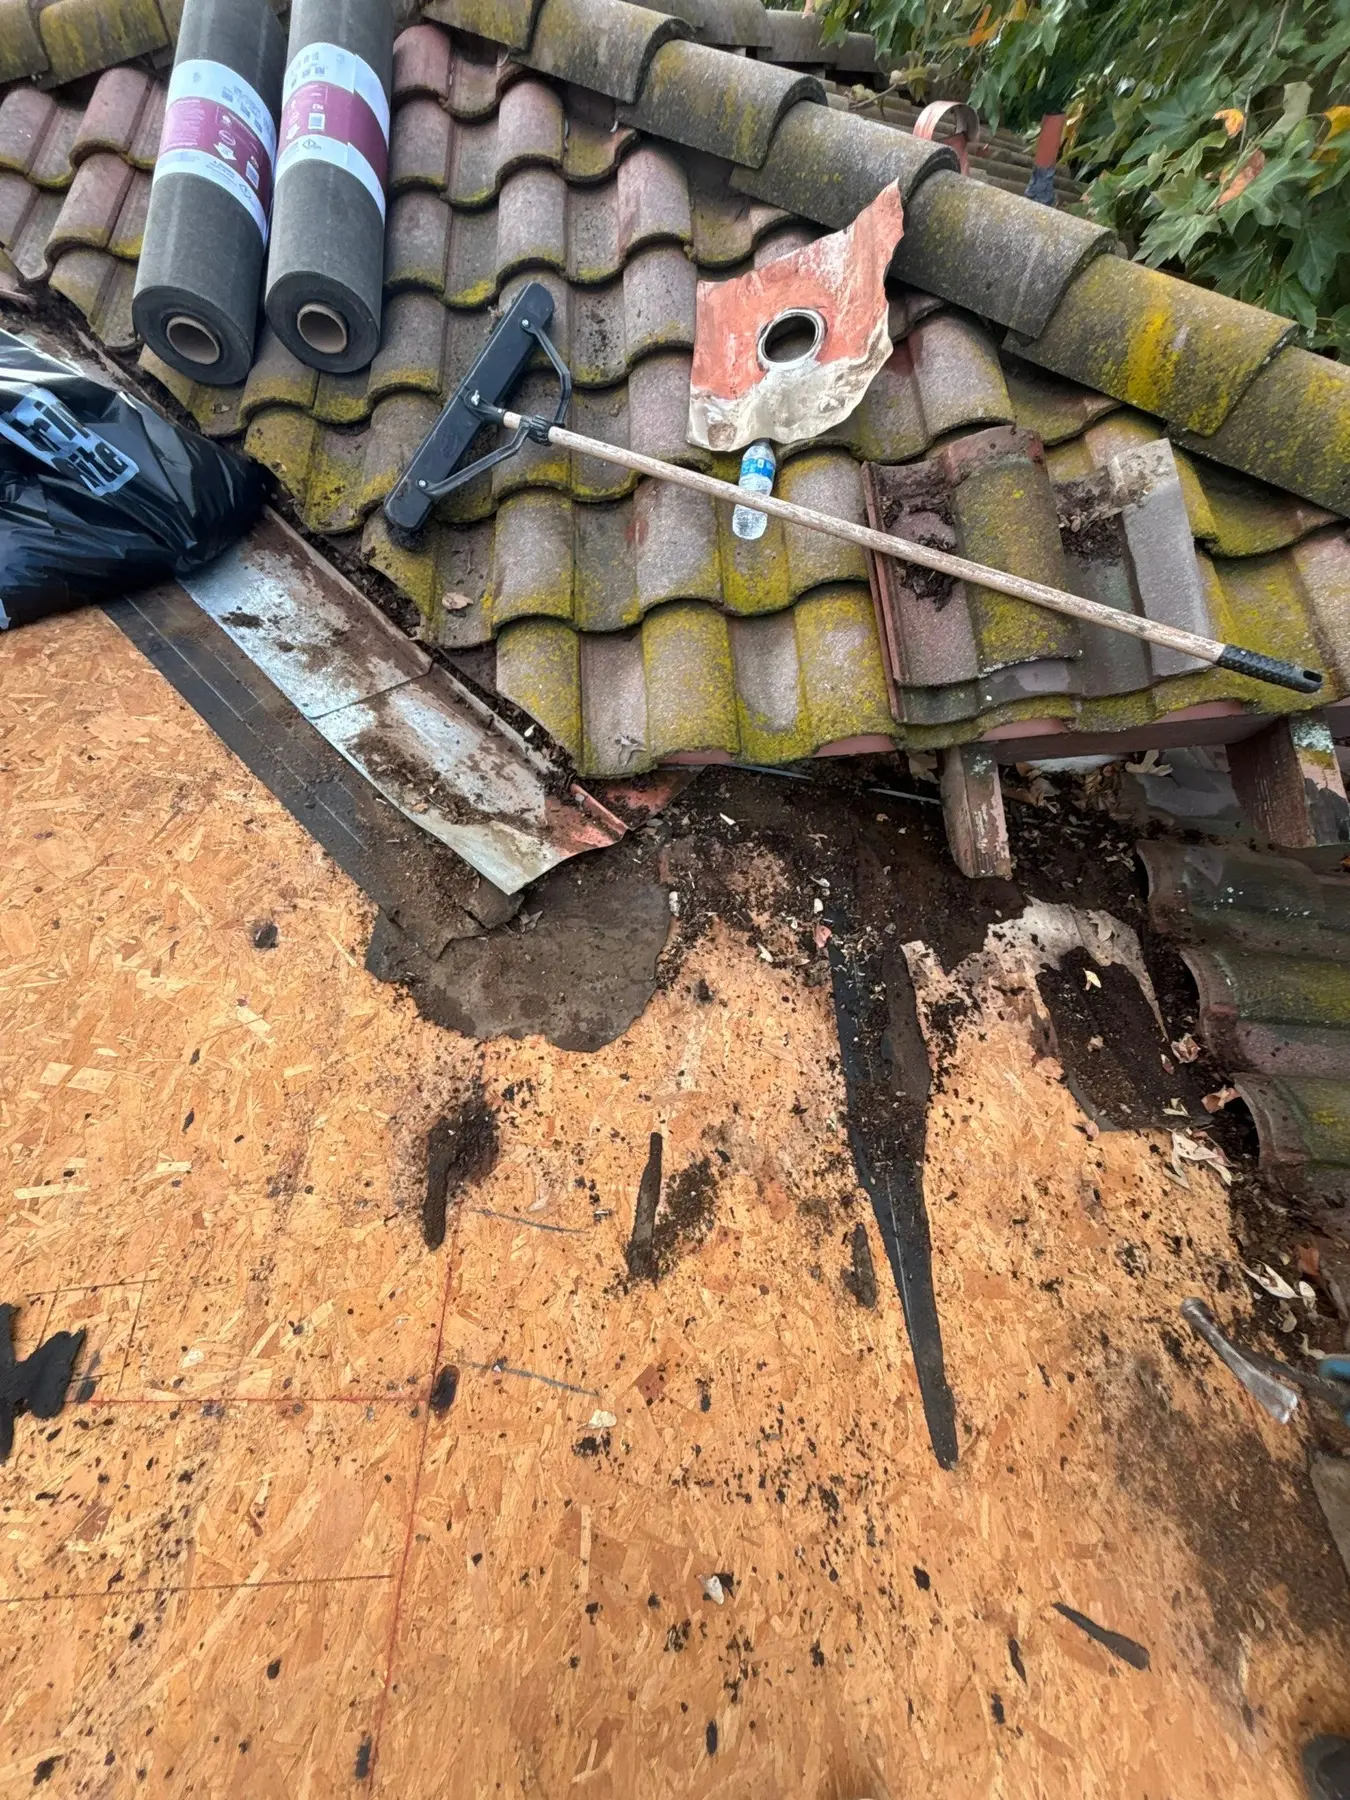
The old paper, debris and failed details are removed so the entire deck and transitions can be inspected.
Dry rot and damaged sheathing are replaced. Where practical, replacement material matches the existing deck type and thickness. Rafter tails, fascia, shiplap and shadow board are addressed when included in the scope.
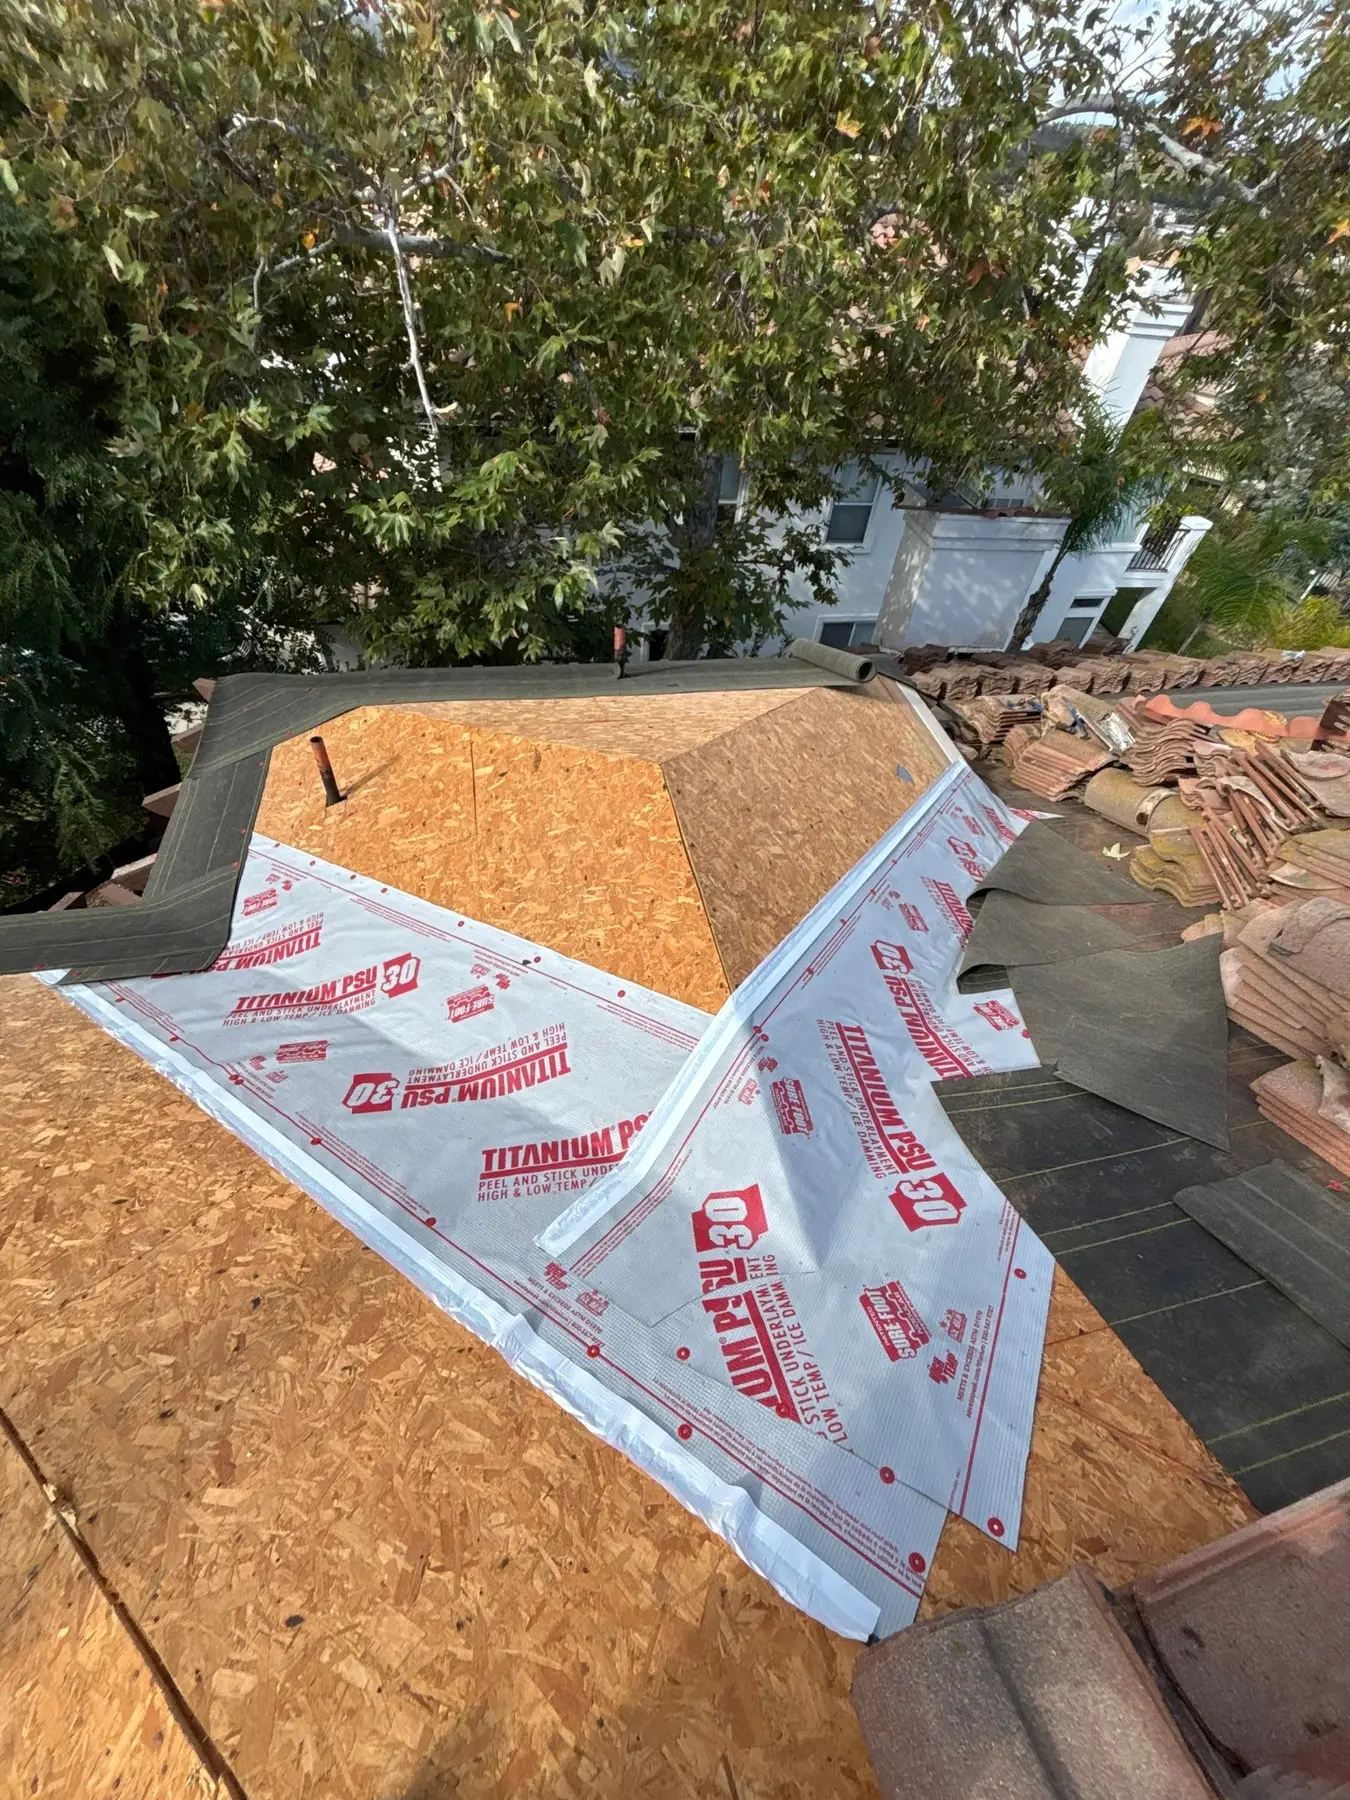
New underlayment, peel-and-stick at critical areas, edge metal, bird stop, valley metal, wall pans and penetration flashings are integrated in draining order.
Tiles are reset with proper exposure and spacing. Rakes, hips, ridges, weather blocking and transition mortar are completed, with replacement tile blended where possible.
The roof is blown clean, gutters and grounds are cleared, debris is hauled away, and a final magnetic sweep and photo review complete the job.
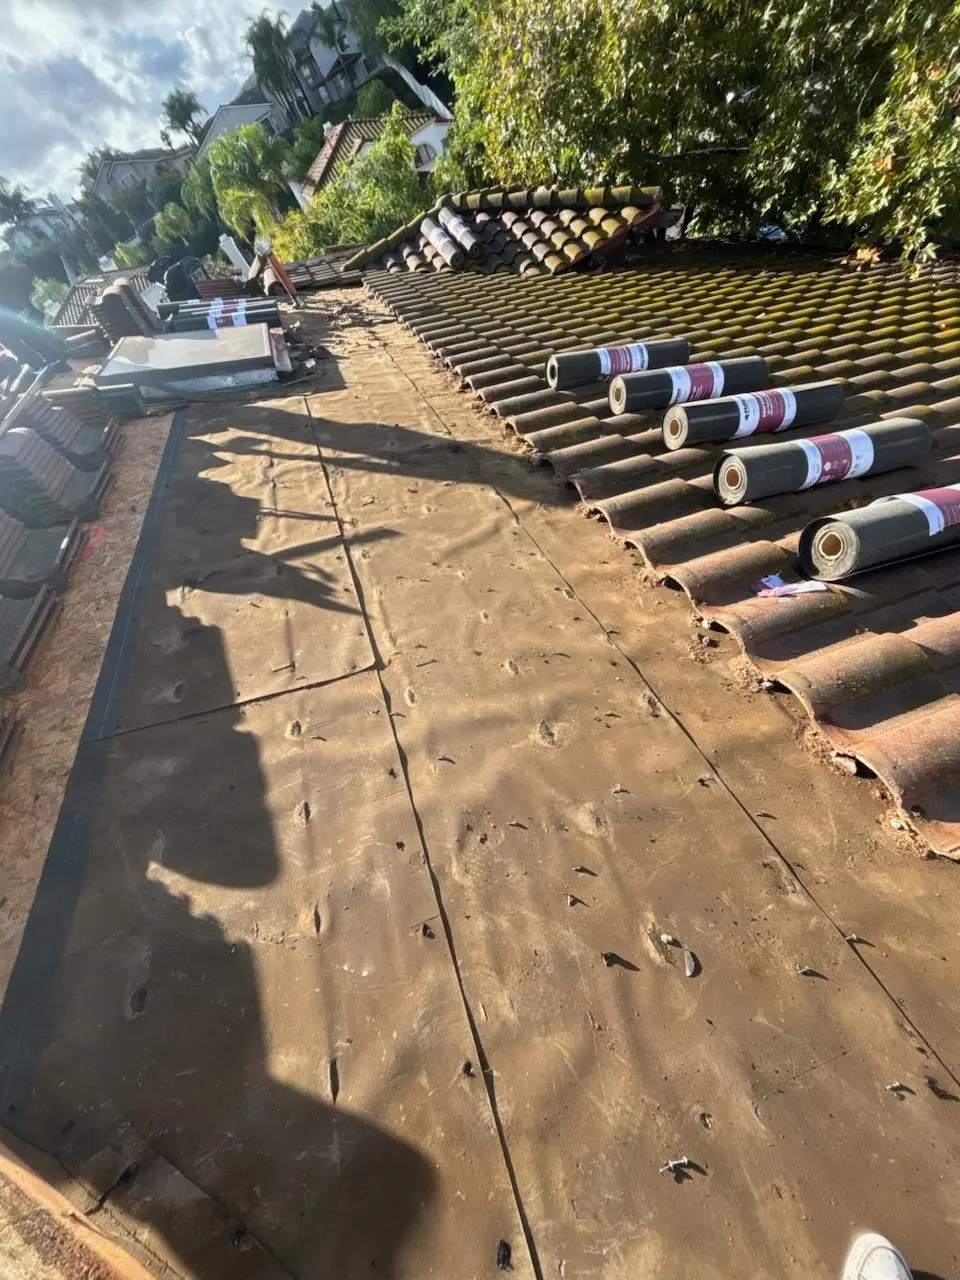
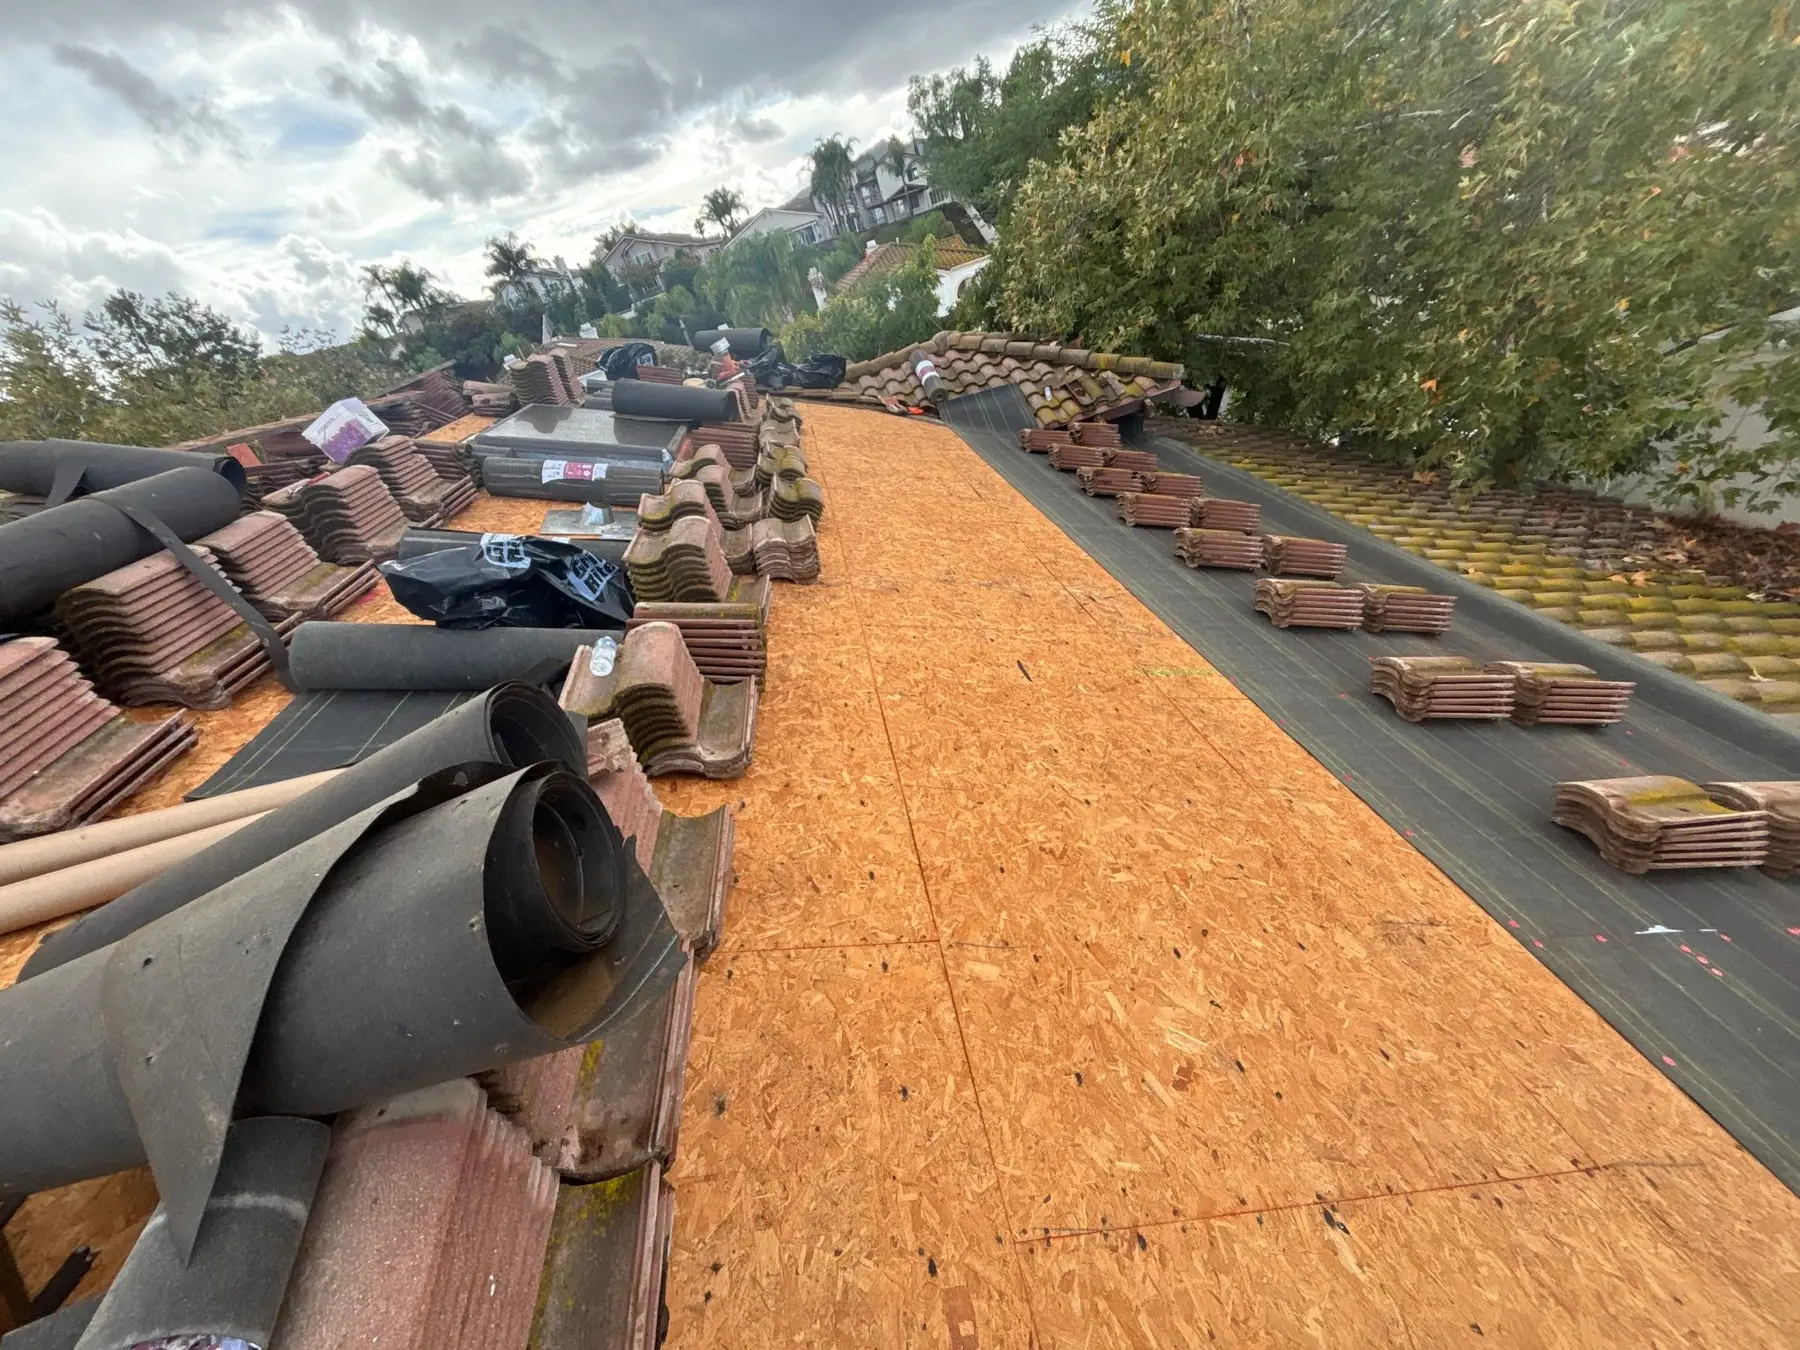
Underlayment is specified for the roof
Our standard lift-and-lay specification uses two compatible underlayment layers with 50% overlap, unless the selected listed system, roof design or approved scope calls for a different assembly.
We document what is installed before the tile is relaid. Final material selection depends on slope, tile type, fire rating, local code, availability and the applicable manufacturer instructions.
A synthetic underlayment option for applicable tile assemblies. It can be used as part of a layered water-control system when the project specification supports it.
Titanium UDL50 is used in applicable tile assemblies. Titanium FR can be considered when a fire-rated synthetic tile underlayment is called for by the selected system.
Compatible waterproofing membrane is integrated at selected valleys, chimneys, skylights and other critical transitions. Requested options, including Arctic Seal, can be evaluated for compatibility.
Where the approved assembly supports it, #30 underlayment may be specified as a base-layer option. It is not assumed for every roof or product system.
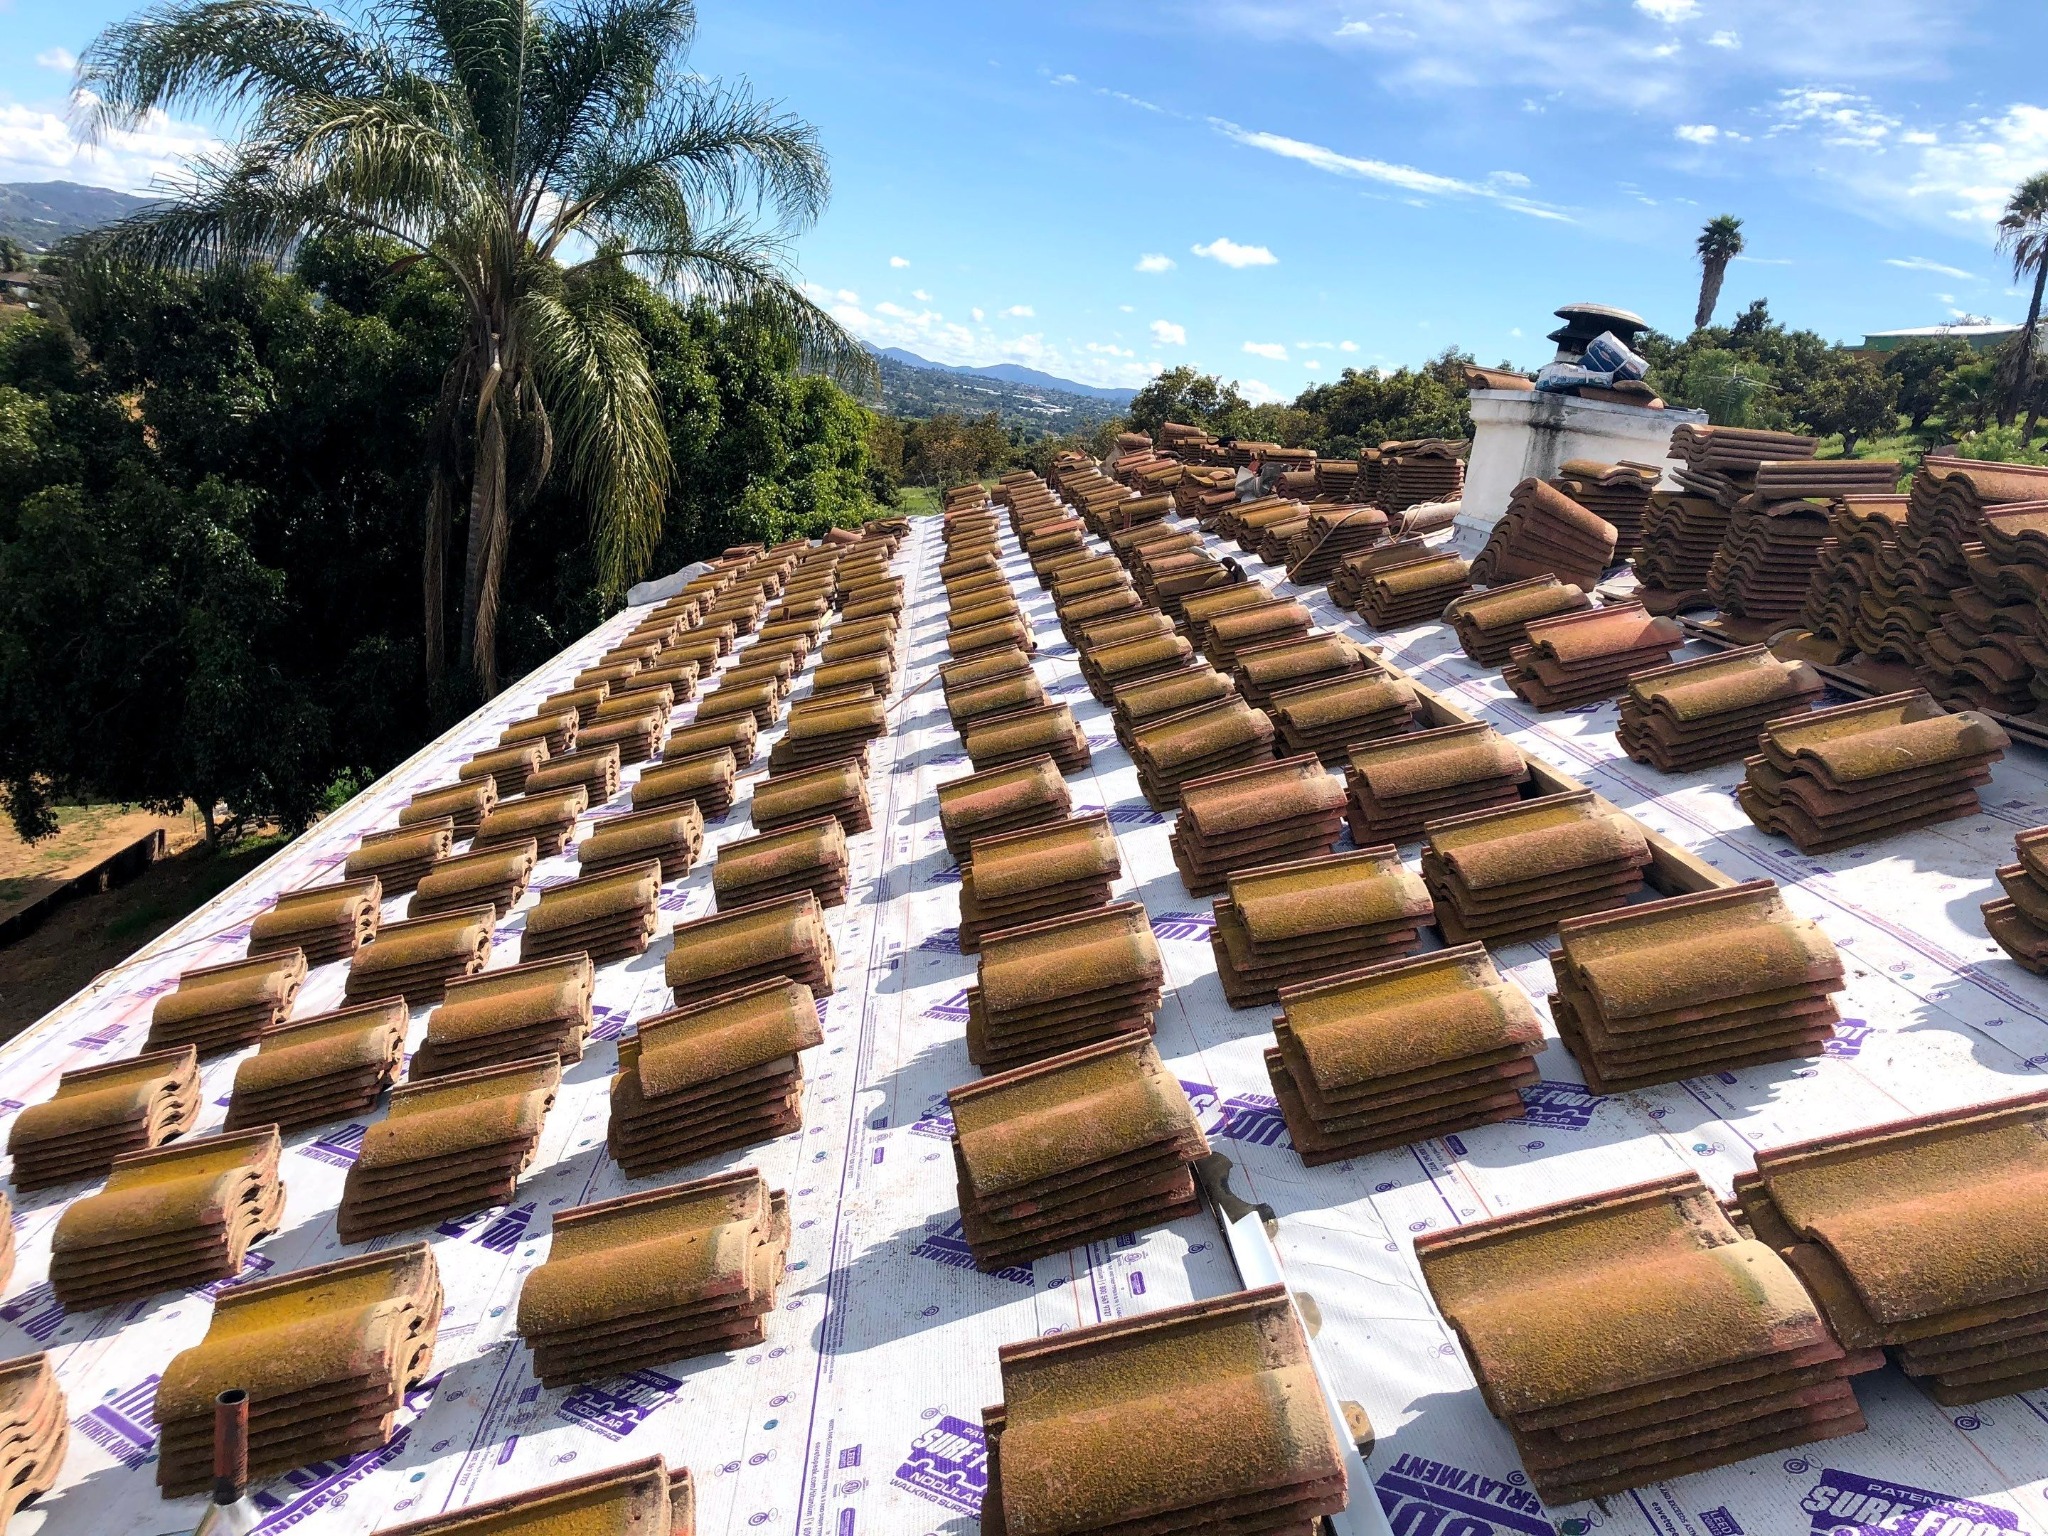
RightStart UDL, Titanium UDL50, Titanium FR, #30 underlayment and self-adhered peel-and-stick waterproofing membranes are evaluated against the actual roof and requested scope. A compatible product such as Arctic Seal can be considered when appropriate.
The hidden details decide whether it drains
Wind-driven rain will get below roof tile. The underlayment and flashing system must route that water safely to the eave instead of trapping it behind an edge, wall or penetration.
The edge assembly is sequenced so water below the tile can drain out rather than hit a blocked edge and move toward fascia or wood.
Valley metal is replaced when scoped and the drainage channel is kept open. Tile near walls and channels is trimmed to maintain practical clearance.
Penetrations receive integrated primary flashing and a secondary water-shedding detail, with compatible sealant and painted exposed metal where appropriate.
Upper saddle or cricket metal, side channels and lower flashing are rebuilt so water travels around the opening and returns to the roof below.
Weather blocking and trim tiles protect the perimeter and high points. Transition areas are reset and mortared to complete the finished system.
Existing vents are assessed and replaced or upgraded as included in the project, with compatible options for balanced attic ventilation.
Think in complete drainage sections
On an older roof, stopping in the middle of a slope can force the new work to inherit old tile spacing, flashing and underlayment transitions. A repair near a valley commonly needs the complete valley included. Work near a hip or ridge may need to carry over that transition.
That does not mean every roof automatically needs a whole-house lift and lay. It means the boundary of the work should be chosen where the waterproofing, metal and tile can be completed correctly not simply where the visible stain ends.
A serviceable surrounding roof, clear failure point and complete tie-in area.
Renews deck repairs, underlayment, flashing, valleys and tile layout across a complete scope.
Considered when breakage, profile, availability, structural or design goals favor complete replacement.
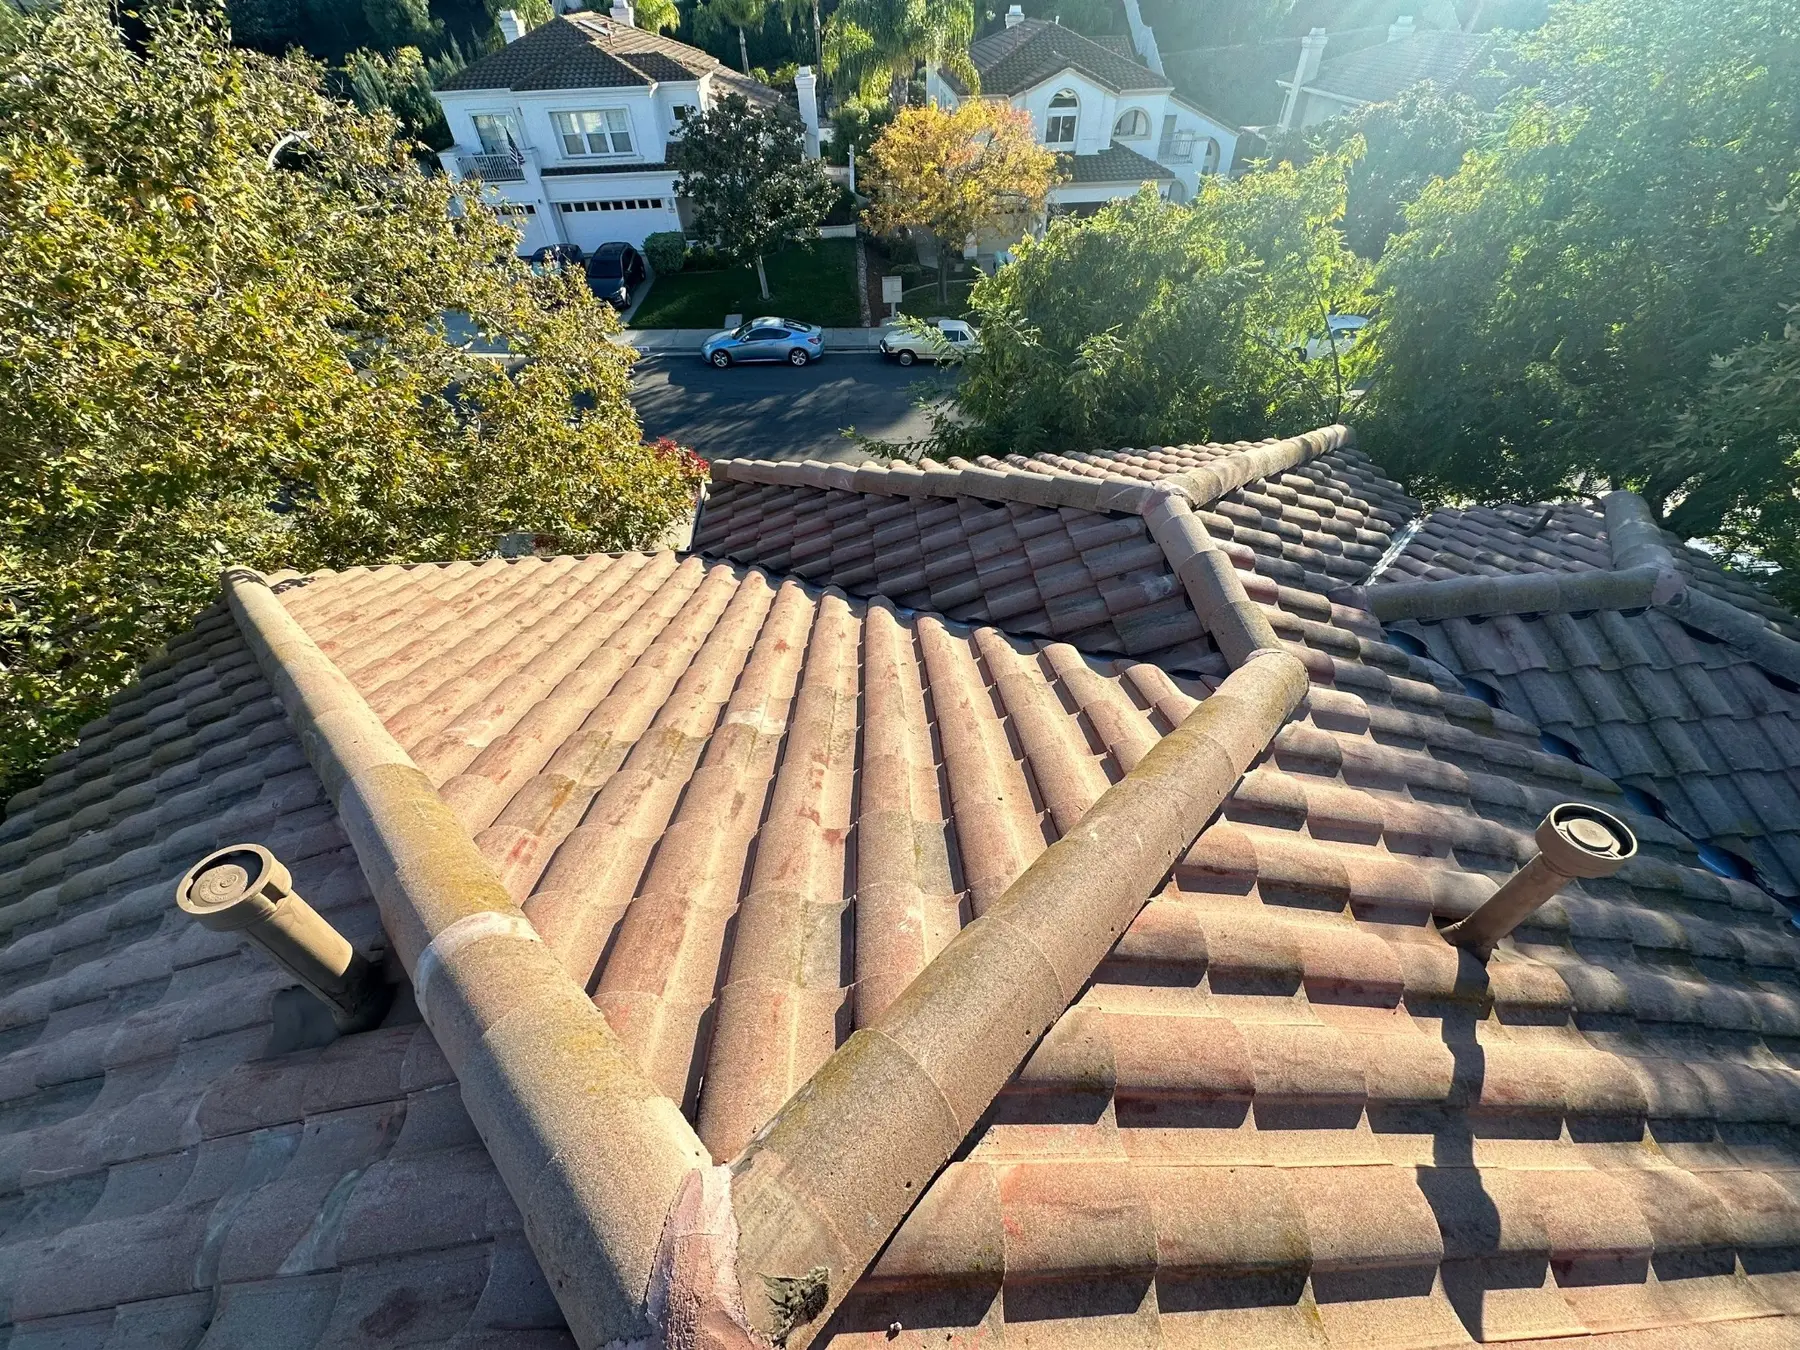
The finished roof can look familiar
The serviceable original tile returns to the roof. Below it is a renewed deck, layered underlayment, updated flashing and cleaner drainage path documented before the last tile goes down.
Replacement tile is matched as closely as available and placed in less-visible areas when practical, but exact profile and color matches cannot always be guaranteed.
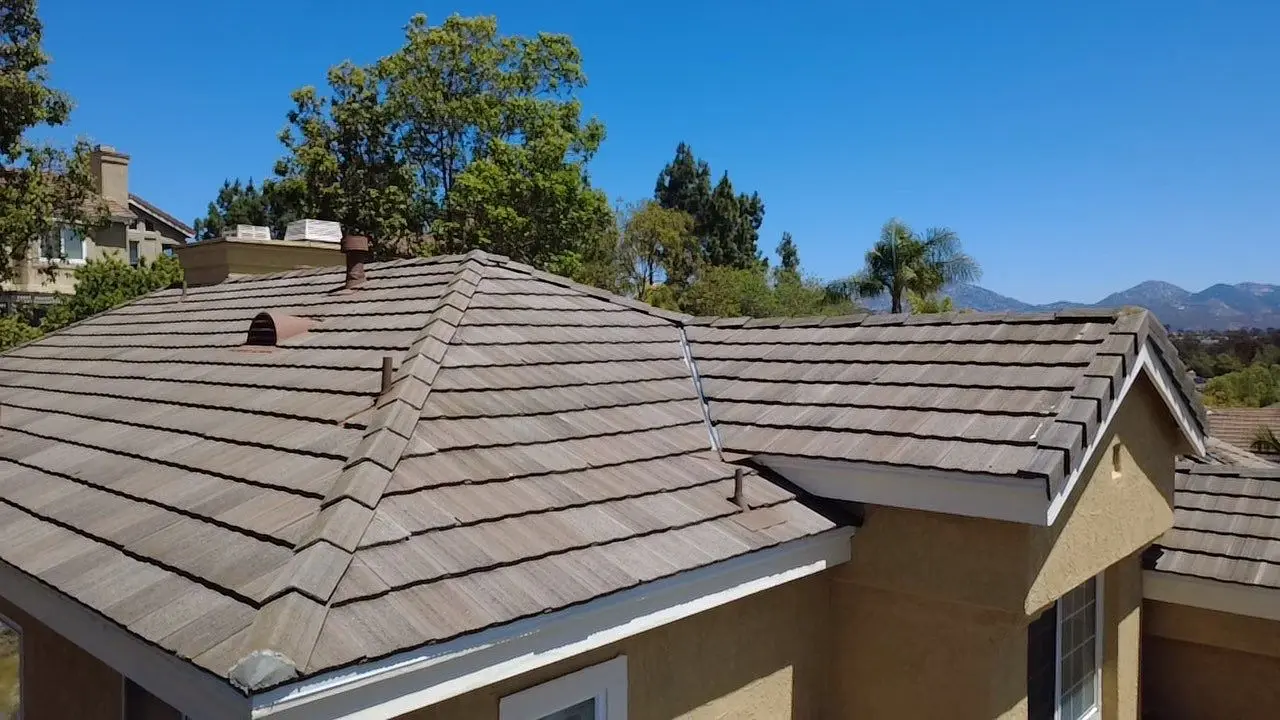
Real Carmel Mountain Ranch project
Zenith lifted and staged reusable Monier Homestead concrete tile, replaced localized damaged decking, installed two layers of Titanium UDL50 with Titanium PSU30 at vulnerable details, renewed key flashings and reset the existing tile.
Tile lift and relay questions
Many tile roofs need underlayment work somewhere in the 20-to-30-year range, but condition matters more than a calendar. Repeated repairs, deteriorated paper, flashing problems, roof geometry and the condition of the reusable tile all affect the recommendation.
Yes. Once the roof is open, damaged sheathing and identified wood deterioration can be replaced before new underlayment. Where practical, we match the existing deck material and thickness; rafter tails, fascia, shiplap and shadow board are addressed when included in the scope.
Serviceable tile is relaid with proper exposure and layout. Broken pieces are replaced. Older profiles and colors may be discontinued, so the closest available replacements are blended or placed in less-visible areas where practical.
Titanium FR can be evaluated when a fire-rated synthetic tile underlayment is appropriate for the specified roof system. Final product selection depends on the roof design, tile type, code requirements, availability and manufacturer instructions.
Yes. We can evaluate compatible requested self-adhered peel-and-stick waterproofing membranes, including Arctic Seal, for the applicable roof details. The final assembly is confirmed before work begins.
Not always. A defensible partial scope should complete a full drainage section, often an entire slope or facet and any affected valley, hip, ridge or wall transition, so new work does not end at an unreliable boundary.
Verified project examples
Secure estimate request
Share the approximate age, leak history, tile type and any photos you have. We will help you compare repair, a complete lift and lay, or replacement by condition.
Property owners & real-estate professionals: Transaction-related inspections, estimates, certifications and written reports are paid professional services. View the real-estate service price list.
Keep the tile. Renew the system.