Use a low-slope system
Asphalt shingles are not our solution here. We recommend a compatible flat or low-slope roof system.
Architectural asphalt shingle roofing
We inspect the attic, roof deck, existing layers, slope, flashings and ventilation before specifying a system. Then we build the assembly your property actually needs—from plywood correction and dry-in through shingles, cleanup and warranty registration.
 Owens Corning planning tools
Open the Zenith Roof Studio
Compare Oakridge, Duration and Duration COOL, explore colors, budget ranges and warranty guidance.
Owens Corning planning tools
Open the Zenith Roof Studio
Compare Oakridge, Duration and Duration COOL, explore colors, budget ranges and warranty guidance.
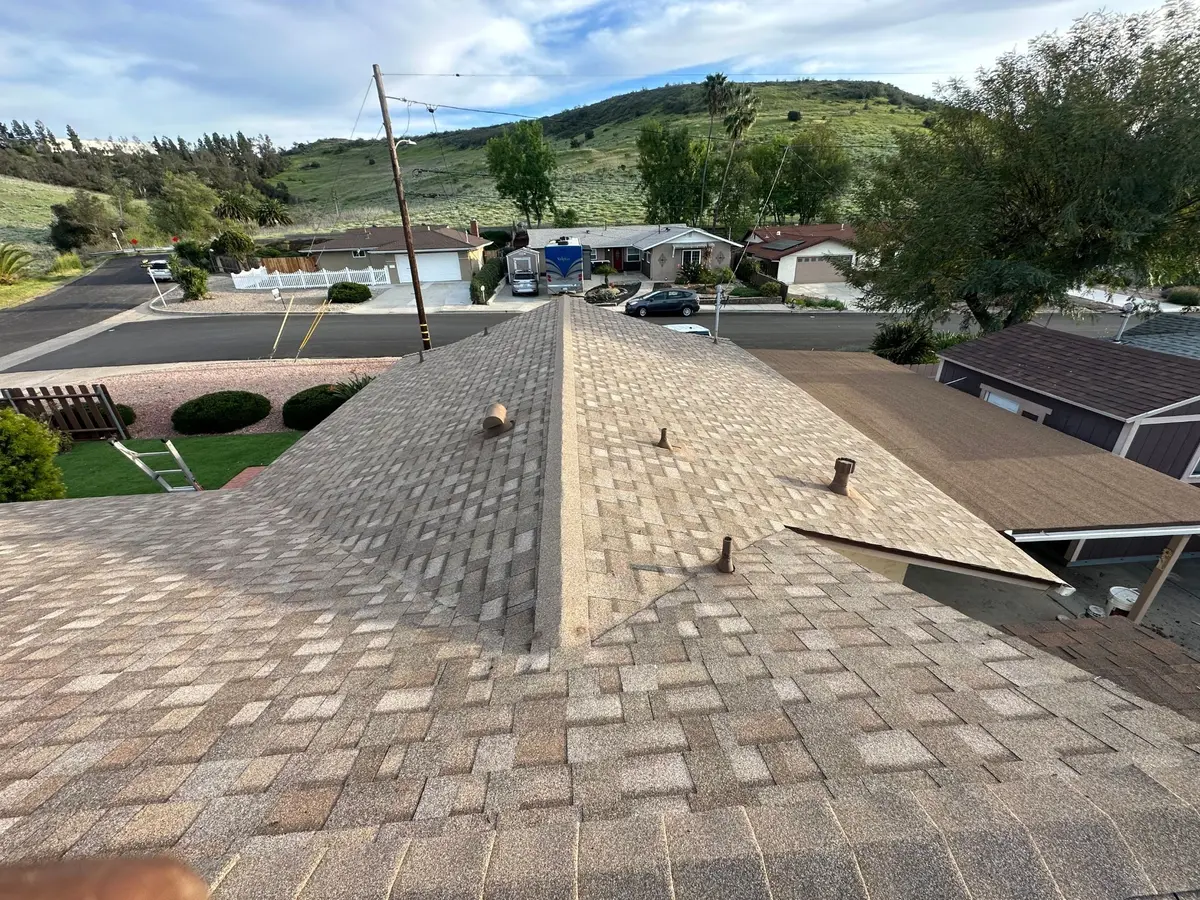
The first decision happens underneath
Older Southern California homes may have plywood, OSB, solid planks, tongue-and-groove boards, skip sheathing or a former wood-shake deck. Those conditions change the tear-off, ventilation and nailing-surface requirements.
Even sound tongue-and-groove deserves careful review because shingle nail zones must consistently land in solid material. We explain the visible conditions and the contract unit prices for concealed wood replacement before work begins.
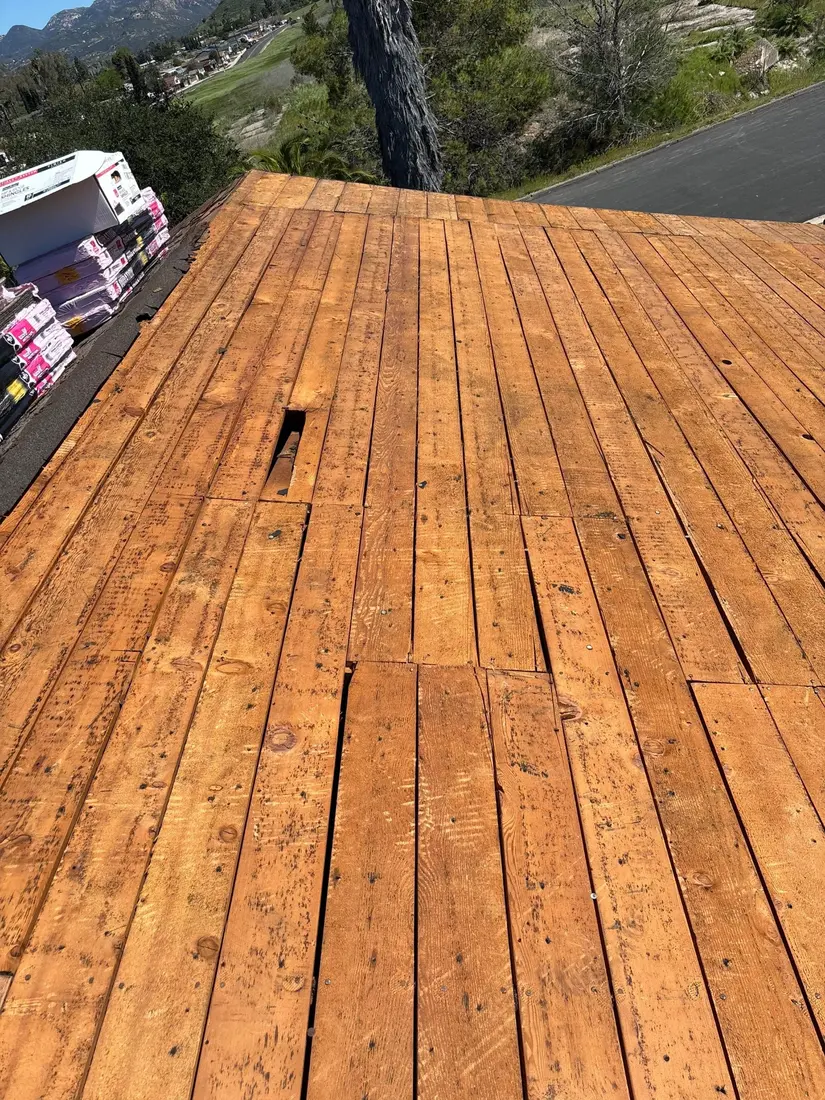
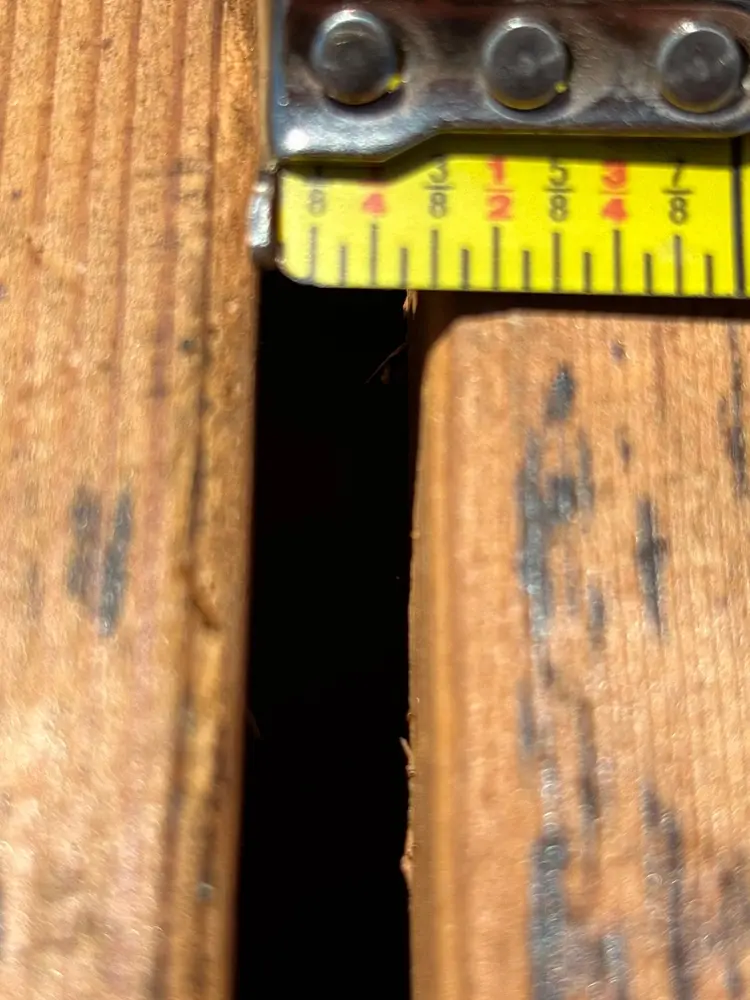
Slope determines the assembly
A roof that looks like a shingle roof may include low-slope sections—or even an older tar-and-gravel roof hidden below a later overlay. We verify pitch and exposed conditions before choosing the dry-in method.
Asphalt shingles are not our solution here. We recommend a compatible flat or low-slope roof system.
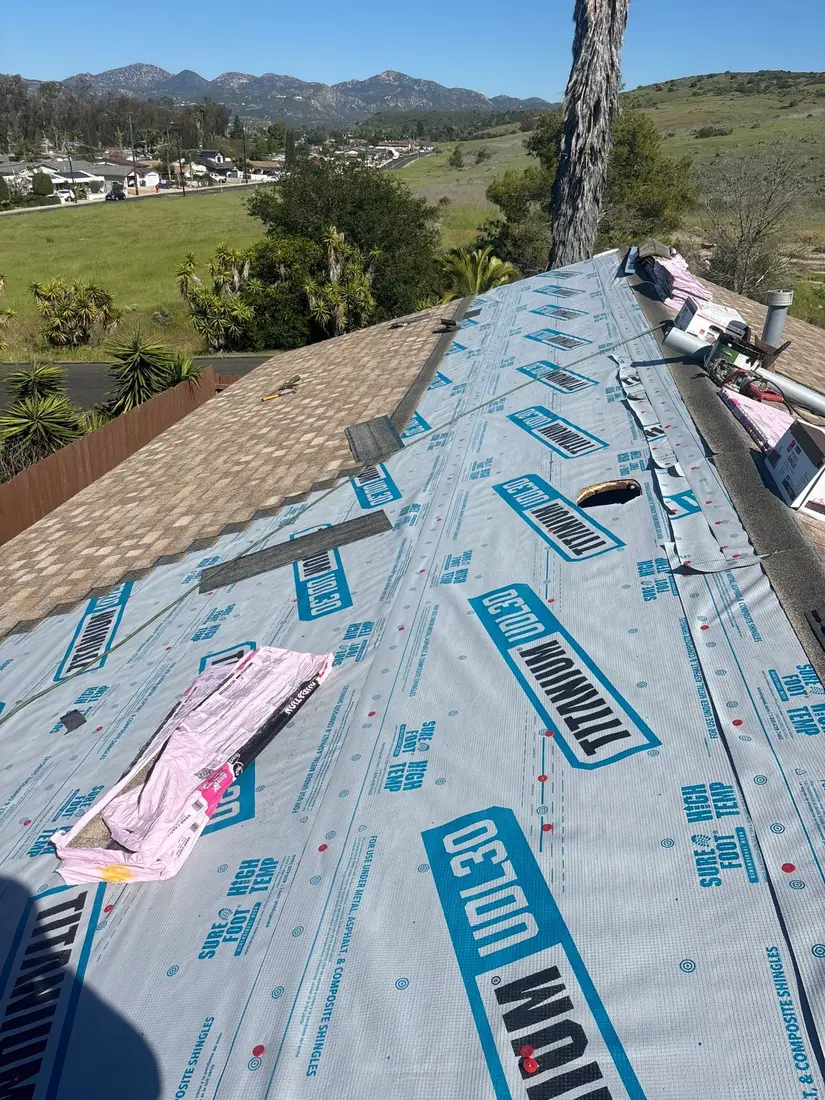
The roof may require a full self-adhered membrane or a double-underlayment assembly with 50% overlap, selected to match the manufacturer and project requirements.
A compatible single synthetic underlayment is commonly used with the complete manufacturer system, subject to the specified product and conditions.
Exact components and installation details follow the selected manufacturer instructions, approved scope and applicable code—not a generic one-size-fits-all recipe.
More than the visible shingle
We have installed systems from Malarkey, Owens Corning, GAF, CertainTeed and IKO. Brand selection follows the roof—not the other way around.
Replace documented dry rot and establish a suitable continuous nailing surface where required.
Synthetic or self-adhered underlayment selected by slope, plus enhanced protection at specified transitions.
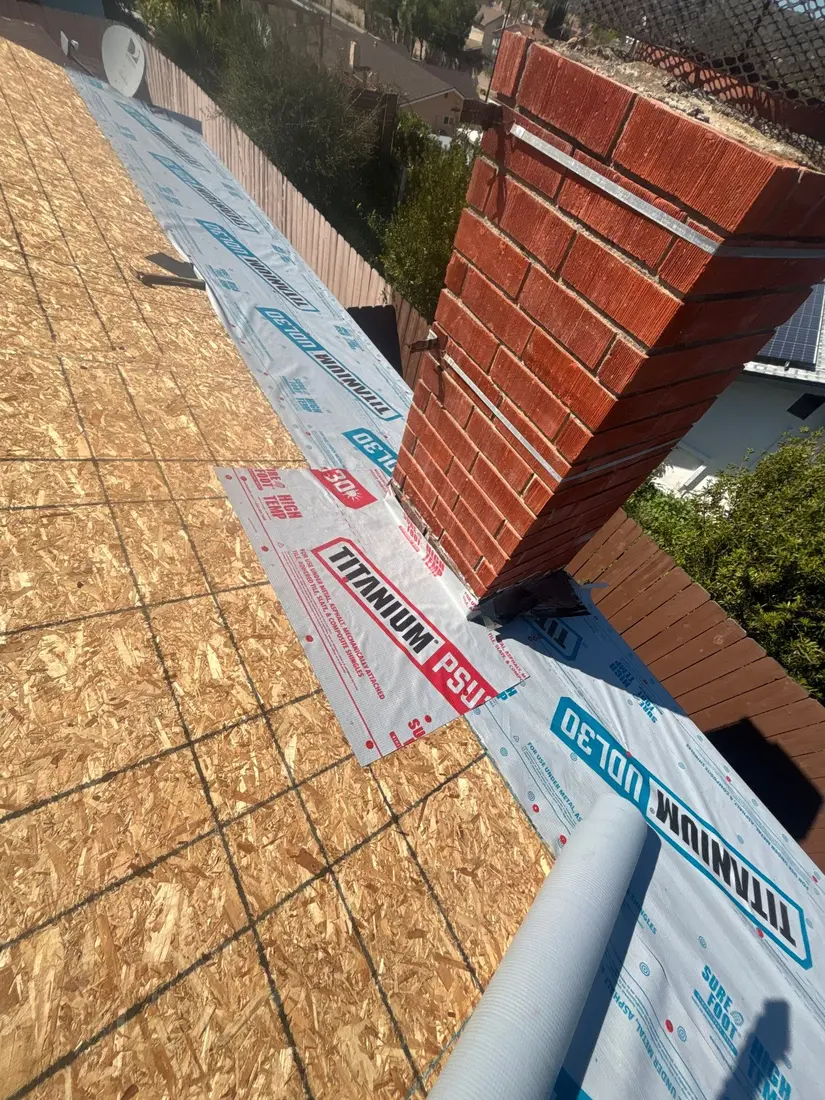
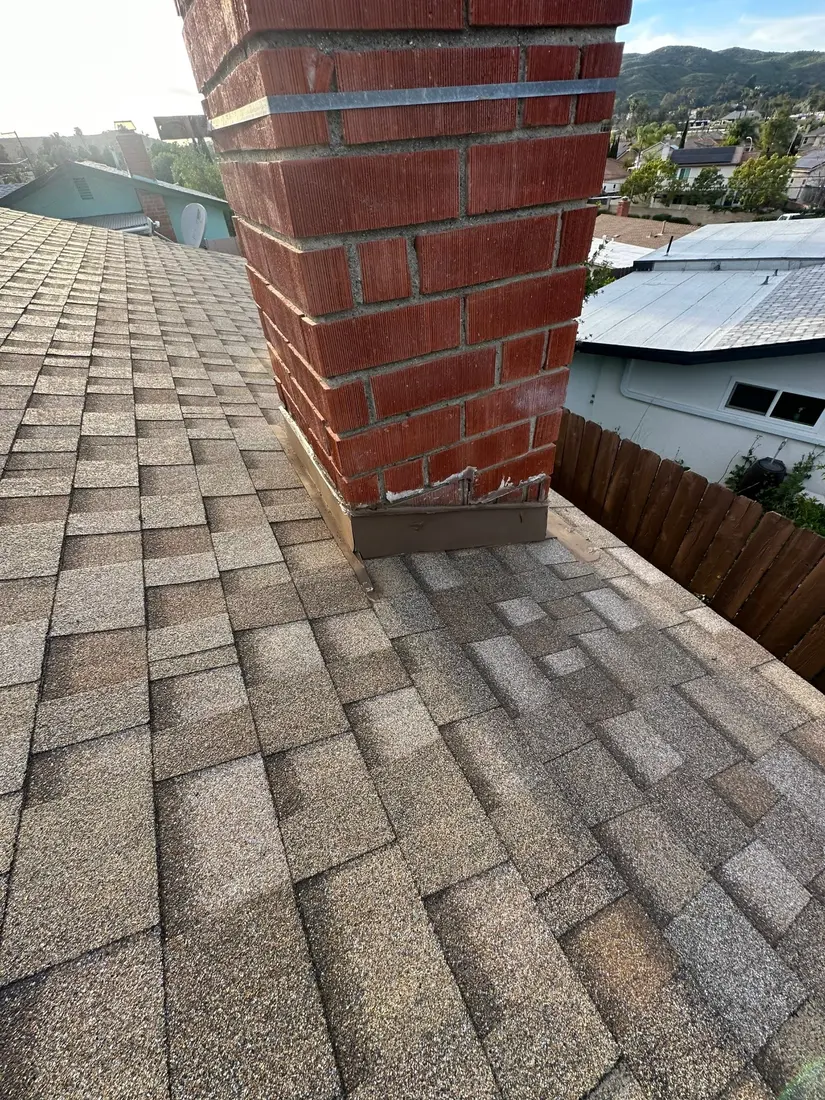
New drip edge and specified pipe, chimney, wall and penetration flashings—not black mastic standing in for proper metal.
Compatible starter shingles, architectural field shingles, and matching hip and ridge components.
Intake and exhaust are evaluated for the actual attic. Options may include fire-rated O'Hagin vents, dormers or solar attic ventilation.
Progress photos, final cleanup, magnetic sweep, invoice and eligible manufacturer warranty registration.
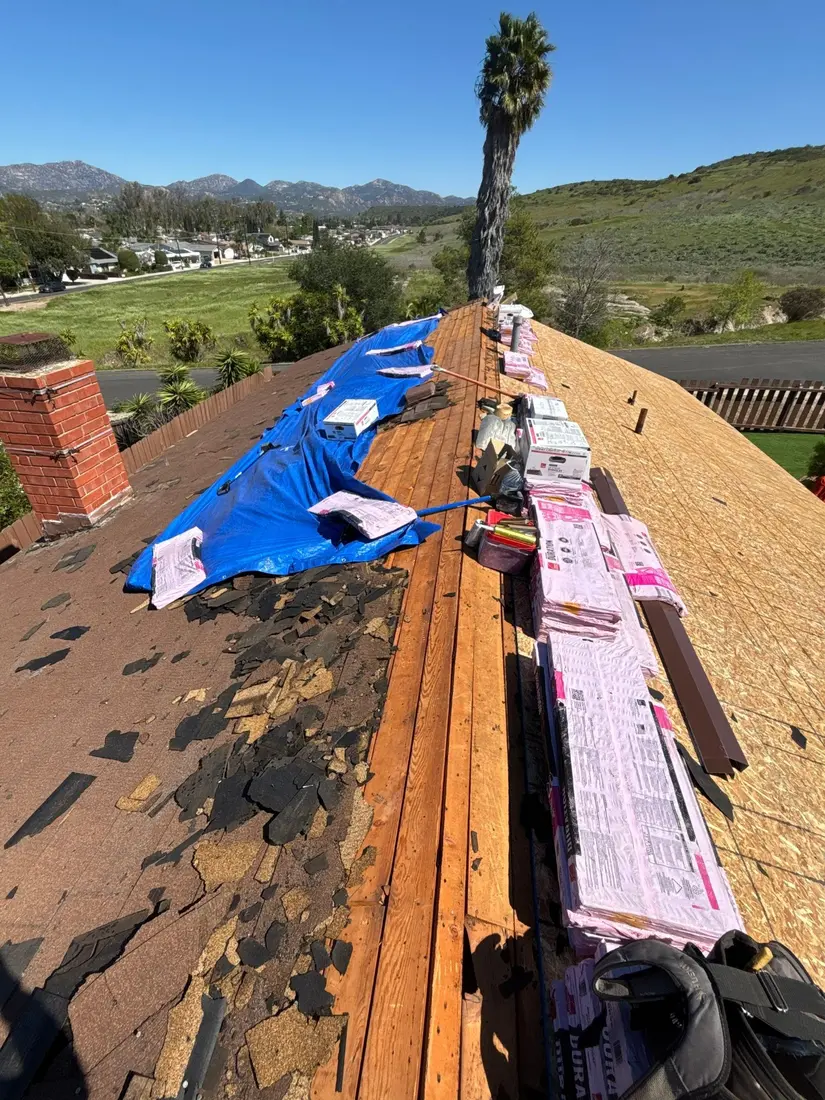
A transparent installation
Check the attic, substrate, pitch, ventilation and visible signs of previous layers or problem flashing.
Remove the existing roofing, verify concealed layers, photograph the deck and identify wood requiring correction.
Complete approved wood work, install the specified underlayment and integrate critical transition protection.
Complete the specified metal, starter, field shingles, ventilation, hip and ridge components as one coordinated system.
Blow off the roof, clean gutters and grounds, haul debris, perform a magnetic sweep and deliver the project records.
Opening these roofs can expose the attic directly to weather and pests. Zenith does not perform insulation work. If insulation replacement is planned, coordinate it with a qualified insulation contractor; in many cases it is safest to close and dry in the roof promptly, then complete insulation work afterward.
Finish details and registered protection
Depending on the selected manufacturer and scope, an eligible complete-system warranty may be available. Zenith documents the installed products and registers the specified warranty when included in the contract.
Common asphalt shingle questions
Not always. Mastic around penetrations, roof edges and low-slope sections may provide clues, but the exact assembly can remain hidden until tear-off. Our proposal identifies unit prices for extra layers and concealed wood work.
We establish a suitable continuous nailing surface, commonly with an approved plywood or OSB overlay. The exact material and fastening plan depend on the structure and documented scope.
Zenith does not install asphalt shingles below 2:12. We evaluate those areas for a compatible low-slope roof system instead.
That depends on slope, shingle manufacturer and conditions. Steeper roofs commonly receive a compatible synthetic underlayment. Roofs from 2:12 to under 4:12 require an enhanced assembly such as approved full-roof self-adhered protection or double underlayment with 50% overlap.
We evaluate intake and exhaust for the actual attic and roof. The proposal may specify fire-rated O'Hagin vents, dormers, solar attic ventilation or another compatible solution; no single vent type is correct for every property.
We remove debris, blow off the roof, clean the gutters and work area, perform a final magnetic sweep, share project photos and provide the invoice and applicable warranty documentation.
Start with the roof you actually have
Photos of the roof, attic framing or existing deck help. We will inspect the slope, substrate, layers, flashing and ventilation before recommending a system.
*Free estimates exclude real-estate transaction inspections and written reports. See our paid inspection options on the pricing page.
Asphalt shingles, specified from the deck up